
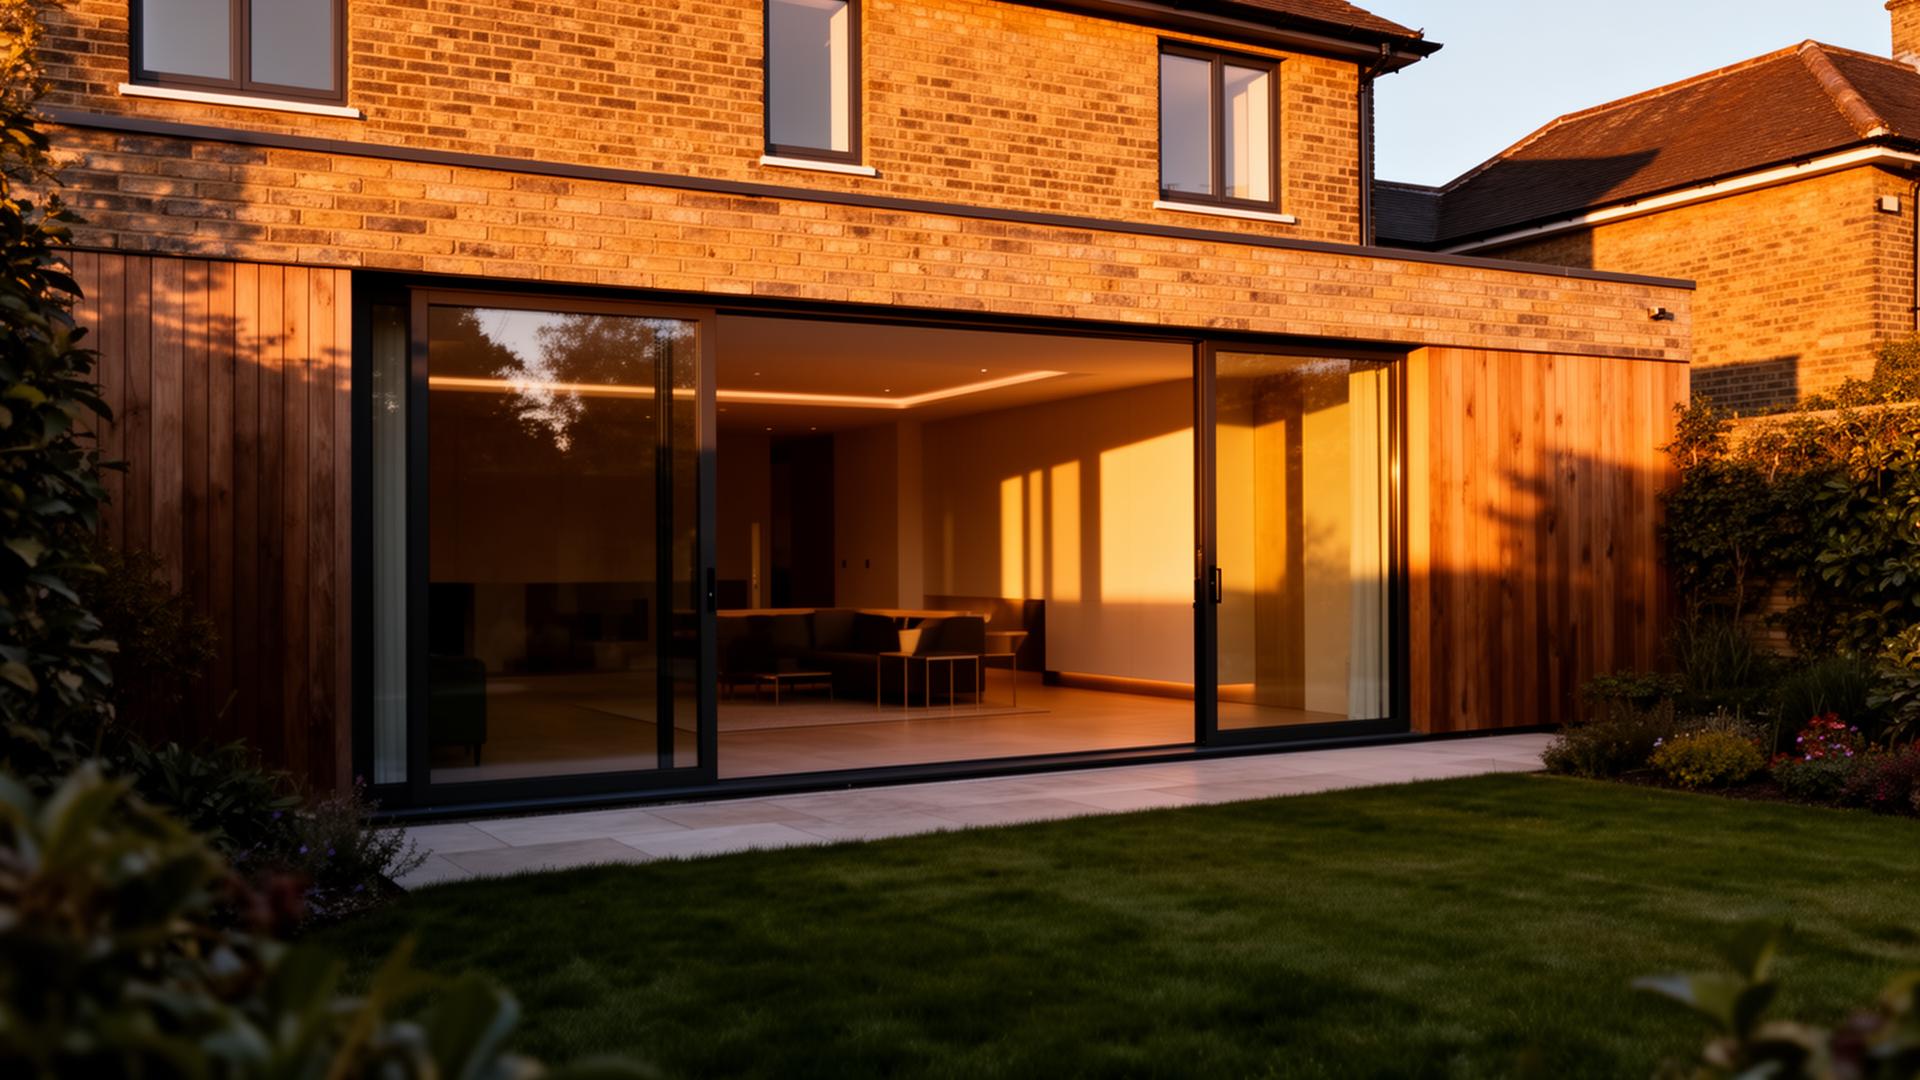




If you are planning an extension or loft conversion in North London, the Party Wall etc. Act 1996 will almost certainly apply to your project. Barnet, Enfield and Haringey are dominated by terraced and semi-detached housing, where homes share a boundary wall, sit tight to the boundary line, or were built on shallow Victorian and Edwardian footings. Any of those three situations can trigger a Party Wall notice.
It sounds legalistic and intimidating — formal notices, surveyors, awards — and that puts homeowners off. In practice, when it is handled early and openly, a party wall matter rarely delays a build. The projects that get held up are the ones where notices were served late, or served cold to a neighbour who had no idea the work was coming.
When Do You Actually Need a Party Wall Notice?
Three sections of the Act cover the vast majority of residential building work in North London.
Section 1 — building on or up to the boundary line
If you are building a new wall on the boundary or right up against it, Section 1 applies. This is typical of side-return and rear extensions on Victorian terraces in Finchley, Muswell Hill and Crouch End, where the new flank wall sits directly on the line of junction.
Section 2 — direct work to an existing shared wall
Section 2 covers work to the party wall itself: cutting in bearing plates for steel beams during a loft conversion, removing a chimney breast, raising or rebuilding a parapet, or inserting a damp-proof course. Almost every loft conversion on a semi or terrace falls under this heading, which is why the party wall act 1996 loft conversion question comes up on nearly every job we quote.
Section 6 — excavation near a neighbour's structure
Section 6 applies where you excavate within 3 metres of a neighbouring structure and go deeper than their existing foundations, or within 6 metres where deep footings are involved. Older North London properties often sit on surprisingly shallow footings, so standard extension foundations regularly trigger this.
The Timeline: Notice Periods and Neighbour Responses
Notice periods are set by the Act, not by your builder. Work to an existing party wall (Section 2) requires two months' notice. Boundary walls (Section 1) and excavation (Section 6) require one month. Your neighbour then has 14 days to respond, and silence counts as a deemed dissent — which is why the 14-day rule matters so much to your programme.
There are three ways a neighbour can respond:
- Consent in writing — the best case. It costs nothing, and once a photographic Schedule of Condition is recorded, the project can go straight ahead.
- Dissent and agree a Joint Agreed Surveyor — one surveyor acts impartially for both parties. Fair, quick and the most cost-effective route where there is a dissent.
- Dissent and appoint their own surveyor — two surveyors produce the award. This is the most expensive outcome, because the homeowner carrying out the work pays both sets of fees.
Realistic Party Wall Costs in North London (2026)
Figures below are indicative 2026 ranges for Barnet and the surrounding boroughs; actual fees depend on the number of adjoining owners and the complexity of the works.
| Stage | Typical Cost (2026) |
|---|---|
| Serving notices | Free if self-served, or £100 – £250 via a surveyor |
| Agreed Surveyor Award (one surveyor, both parties) | £900 – £1,600 |
| Two separate surveyors | £2,000 – £4,000+ depending on dispute complexity |
Budget for one notice per adjoining owner: a mid-terrace extension may involve two neighbours, and therefore two awards. Guidance on the process is published by the government in its official Party Wall etc. Act 1996 explanatory booklet, which is worth reading before you serve anything.
How The Construction Collective Protects Your Timeline
The "coffee and cake" rule
Speak to your neighbours in person, with the drawings in hand, before any formal legal paperwork lands on their doormat. A ten-minute conversation over a cup of tea turns a dissent into a consent far more often than a solicitor's envelope ever will.
Always record a Schedule of Condition
We photograph the neighbouring walls, ceilings and finishes before structural works begin. It protects your neighbour if genuine damage occurs, and it protects you from claims about cracking that was already there.
Coordinated design and engineering
Because our architectural and structural coordination happens in-house, engineering calculations and drawings are ready when a surveyor asks for them. That removes the weeks of back-and-forth that typically stall an award.
Planning an Extension or Loft in North London?
Speak with our team for honest advice on planning, party walls, and realistic build costs. Explore our house extension and loft conversion services, get a ballpark figure with our cost estimator, or see the North London areas we cover.