
The Executive Garden Office
Purpose-built for productive hybrid working
- Cat6 hardwired data cabling
- Acoustic sound insulation for video conferencing
- Concealed dual-desk layouts
- Integrated storage and joinery
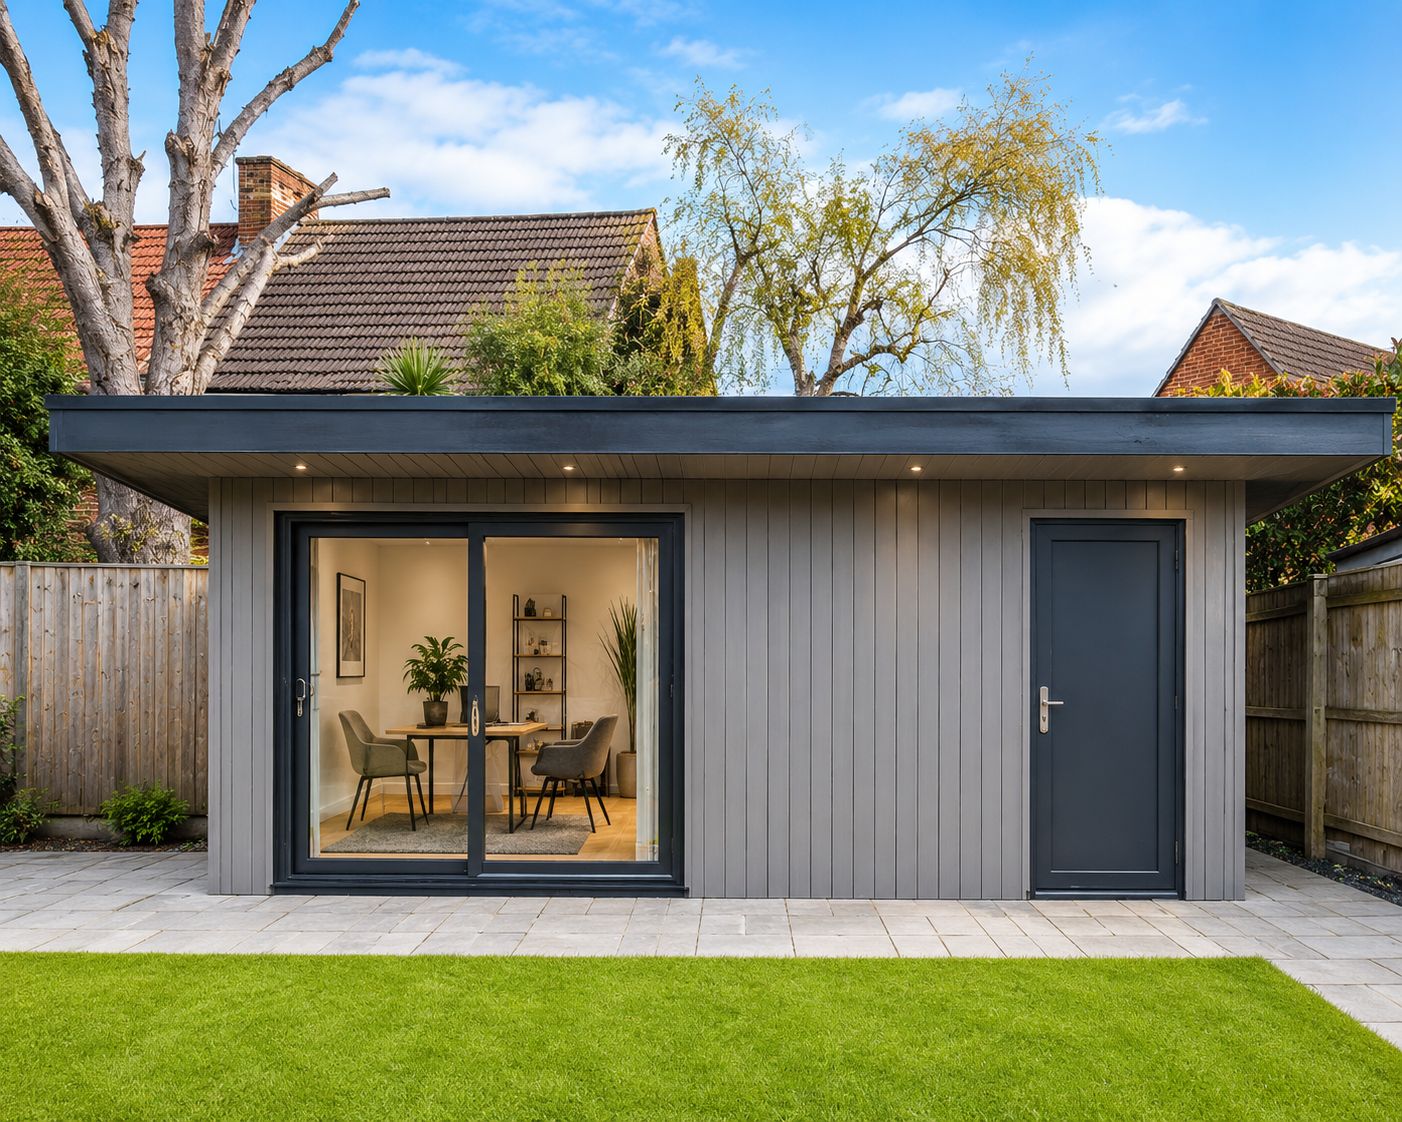
Bespoke, fully insulated timber-frame and SIP garden rooms engineered for 365-day comfort. Designed as an architectural extension of your home, not an off-the-shelf outbuilding.


Add a premium home office, studio or gym to your garden with a fully insulated garden room. Built to the same specification as a small extension, our garden rooms are designed for year-round use.
Purpose-built for productive hybrid working
Reinforced flooring built for heavy impact
Acoustic tranquility for artists and musicians
Self-contained guest living space
Engineered ground screws or heavy-duty steel-reinforced concrete pad foundations — protecting garden tree roots with zero mess.
100mm+ Structural Insulated Panels (SIPs) or C24 structural grade timber framework with breathable vapour membranes.
Multi-foil insulation and high-density acoustic slab insulation delivering U-values exceeding standard UK building regulations for genuine all-weather thermal efficiency.
Premium natural Western Red Cedar, charred Shou Sugi Ban, Siberian Larch, or UV-stable zero-maintenance composite slatted panels in charcoal/anthracite.
Thermally broken aluminium bi-fold or slimline sliding doors with Low-E argon gas-filled toughened safety glass.
Full NICEIC-certified electrical package, flush black-nickel sockets, recessed warm LED spotlights, external up/down perimeter lighting, and optional smart app-controlled heating and cooling.
Get an instant cost estimate for your extension, loft conversion, renovation or new build — tailored to your project in under 60 seconds.
In parts of the London Borough of Barnet — including Monken Hadley, Hampstead Garden Suburb and Totteridge — permitted development rights may be restricted, or additional planning and curtilage conditions may apply.
The Construction Collective manages drawings and council submissions end-to-end, so you never deal with the planning portal yourself.
Groundwork & Foundation Anchors
Superstructure, SIP Panels & Roof Waterproofing (EPDM rubber)
First Fix Electrics, Glazing & External Cladding
Drylining, Plastering & Second Fix Electrics / Plumbing
Flooring, Decoration & Final Handover
Indicative programme for a typical single-room garden building. Larger annexes with en-suites and drainage runs take longer; we confirm a dated programme with your quotation.
Most garden rooms fall under Permitted Development and don't need planning permission, provided they meet size limits (typically no more than 50% of garden coverage, maximum 2.5m high if within 2m of a boundary). We advise on planning for every project.
A high-quality insulated garden room typically costs £25,000–£60,000 depending on size, specification and level of finish. Use our Online Price Guide for an instant estimate.
Yes — our garden rooms are fully insulated and include heating and electrics as standard, making them suitable for year-round use as home offices, studios, gyms or entertainment spaces.
A typical garden room takes 6–10 weeks from groundworks to completion.
Yes — a well-built garden room typically adds value equivalent to 1.5x its build cost in the current North London market, particularly for home office spaces.
Most garden rooms are built on concrete pad foundations or a timber frame base. The appropriate foundation type depends on your garden's ground conditions, which we assess during a free site visit.
Yes — we install full electrical fit-outs including sockets, lighting and heating as standard. Plumbing for a toilet or kitchenette can be added. We also advise on Wi-Fi and data cabling.
Under Permitted Development, a garden room can be up to 2.5 metres high if within 2 metres of any boundary, or up to 4 metres high (dual pitch) further into the garden. Maximum coverage of all outbuildings must not exceed 50% of the garden area. We assess this for every project.
Our custom residential-grade garden rooms typically start from £25,000 for compact offices, ranging up to £45,000–£75,000+ for large multi-room gyms or self-contained annexes with en-suites.
Yes. Our licensed team trenches directly from your mains feeds — armoured power cable, Cat6 data, and where required certified water supply and waste connections back to the existing soil stack or a new run. All electrical and drainage work is certified and building control compliant where notifiable.
A flat-pack shed kit is an outbuilding; ours is a small building constructed to residential standards. That means engineered foundations, SIP or C24 timber structure, plastered and decorated internal finishes, thermally broken glazing, certified electrics and a lifetime structural guarantee — the same comfort as a room inside your home, not a summerhouse.
Book a free on-site design consultation or request a custom quotation.
Book a free, no-obligation consultation. We'll visit your home, listen to your brief and tell you honestly what's possible.
Or message us directly on WhatsApp — we typically respond within the hour.