
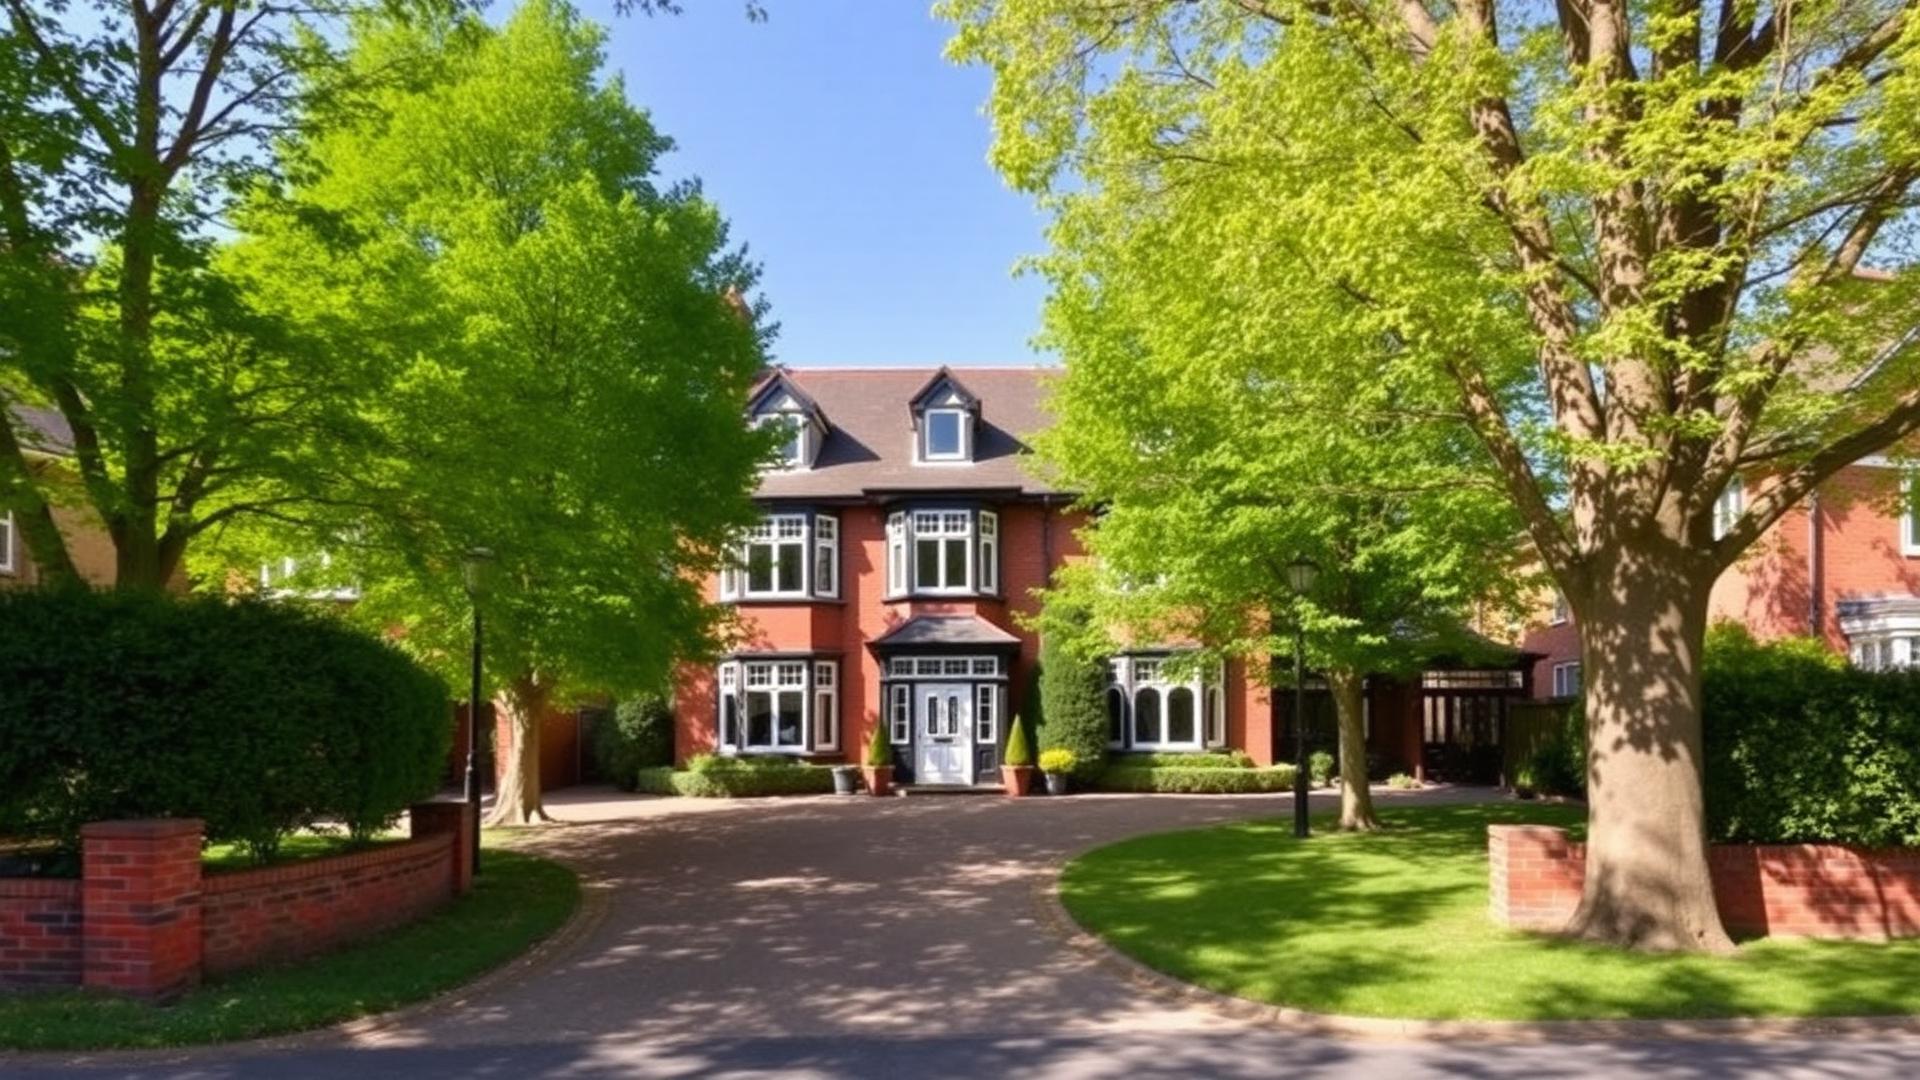
House Extension Builders & Architectural Renovations in St Albans
Specialist main contractors delivering single-storey rear extensions, wrap-arounds, and open-plan kitchen transformations across St Albans (AL1, AL3, AL4, AL5) and Harpenden. Fixed-price JCT contracts with dedicated Barnet project management.



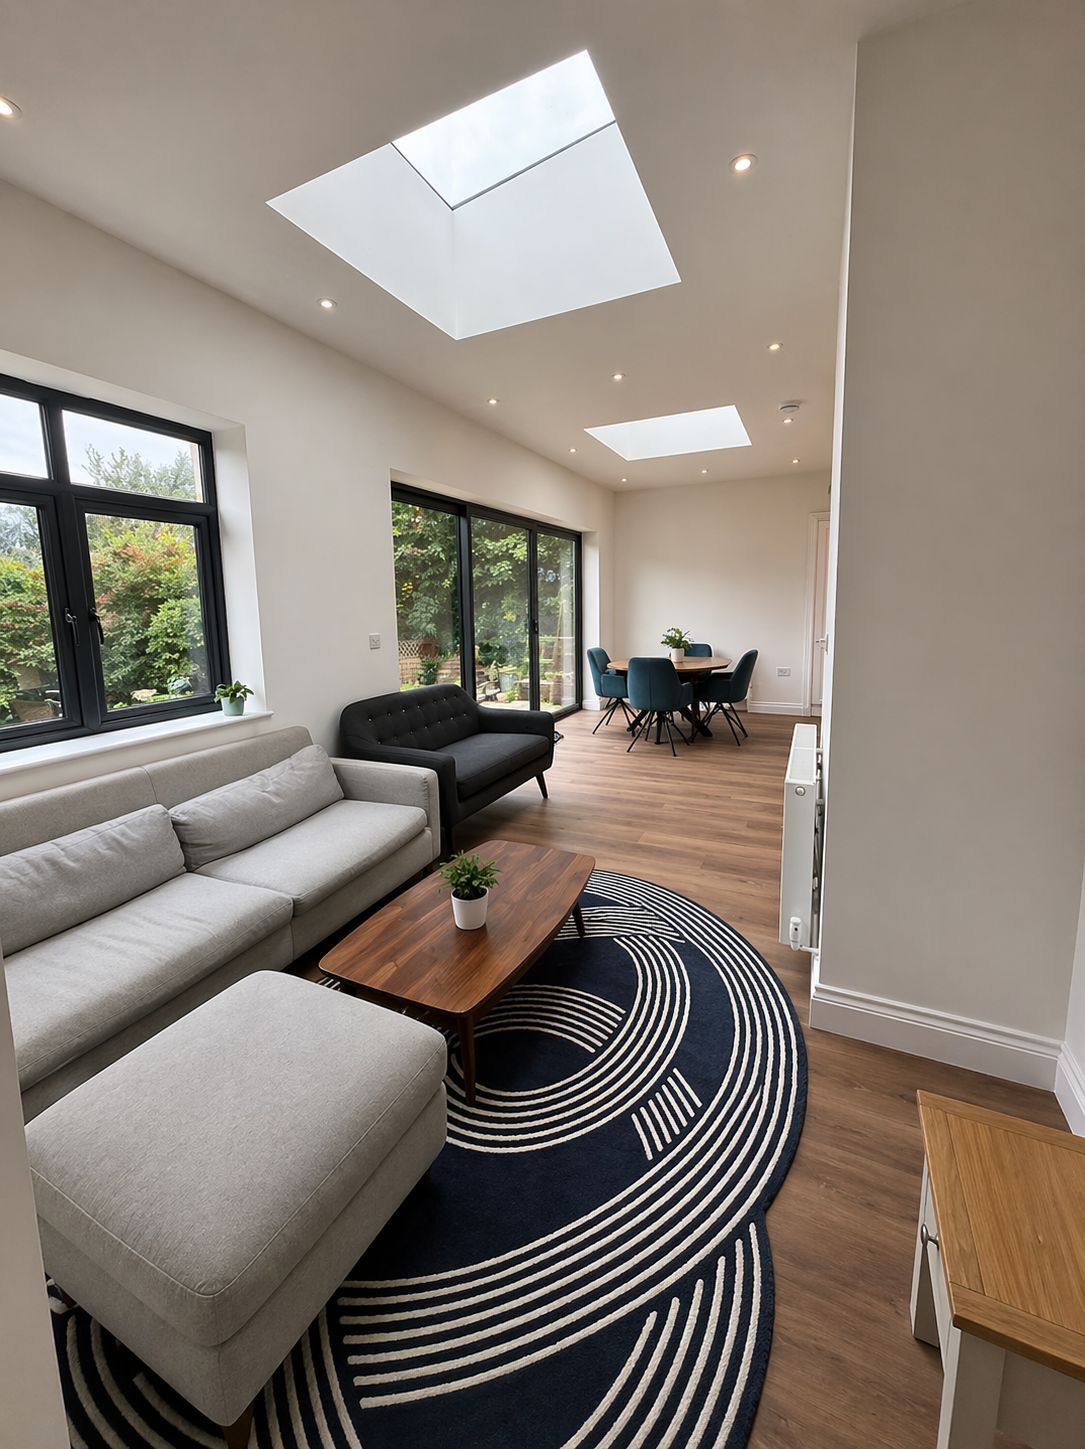
Recent Project: Wrap-Around Single-Storey Extension in St Albans AL3
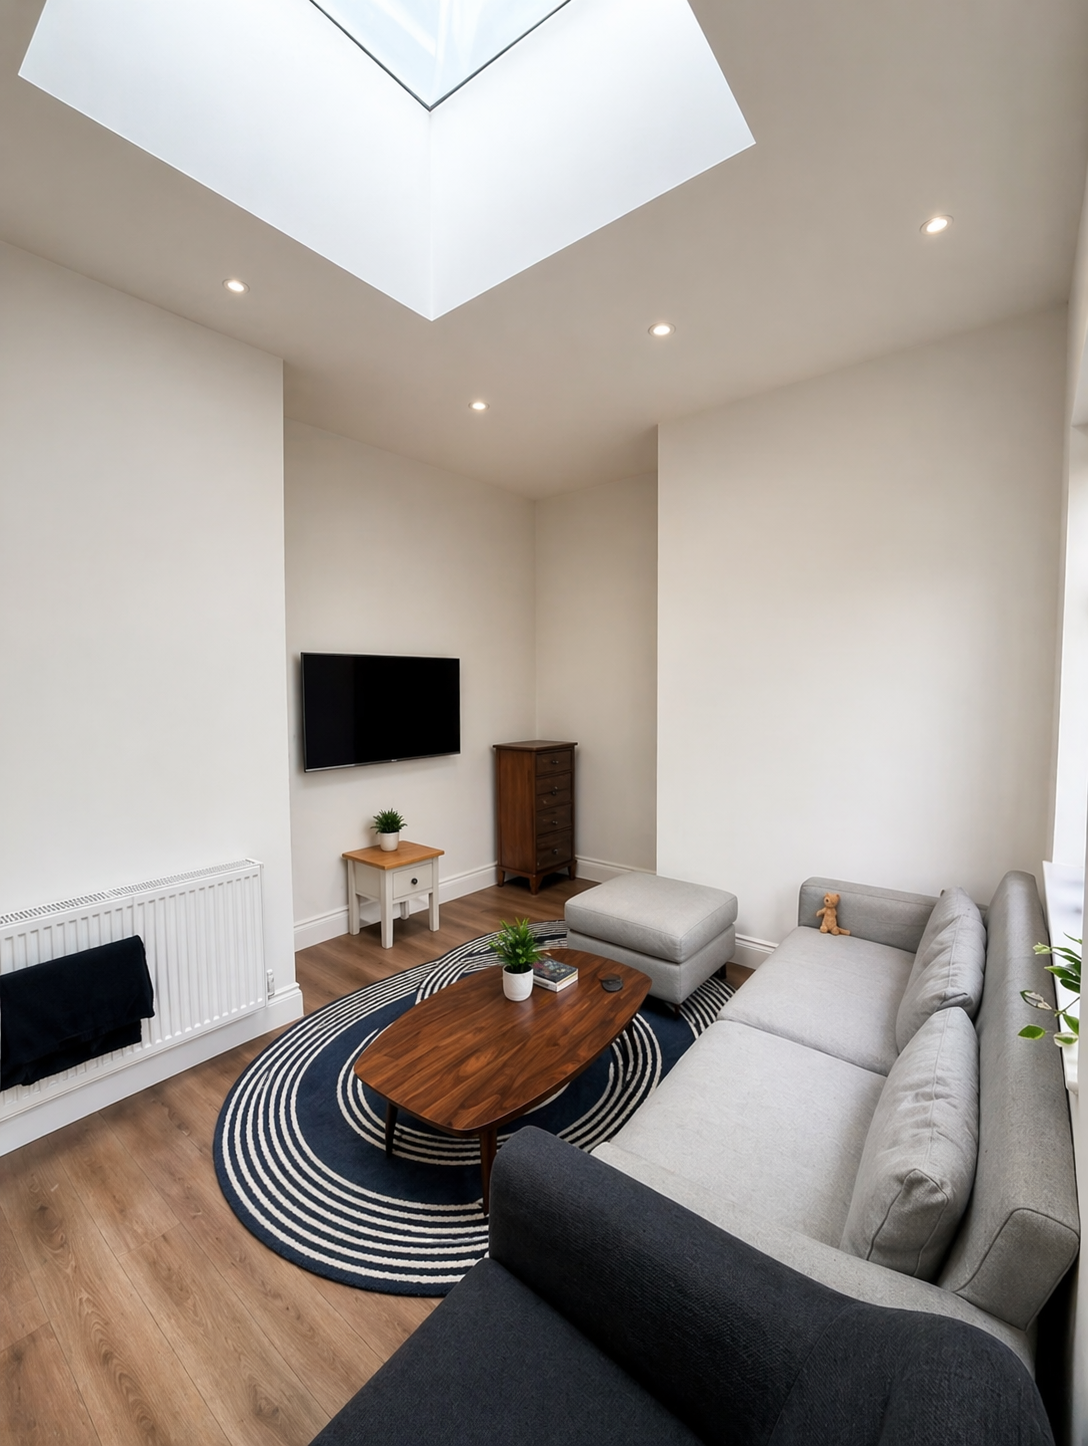
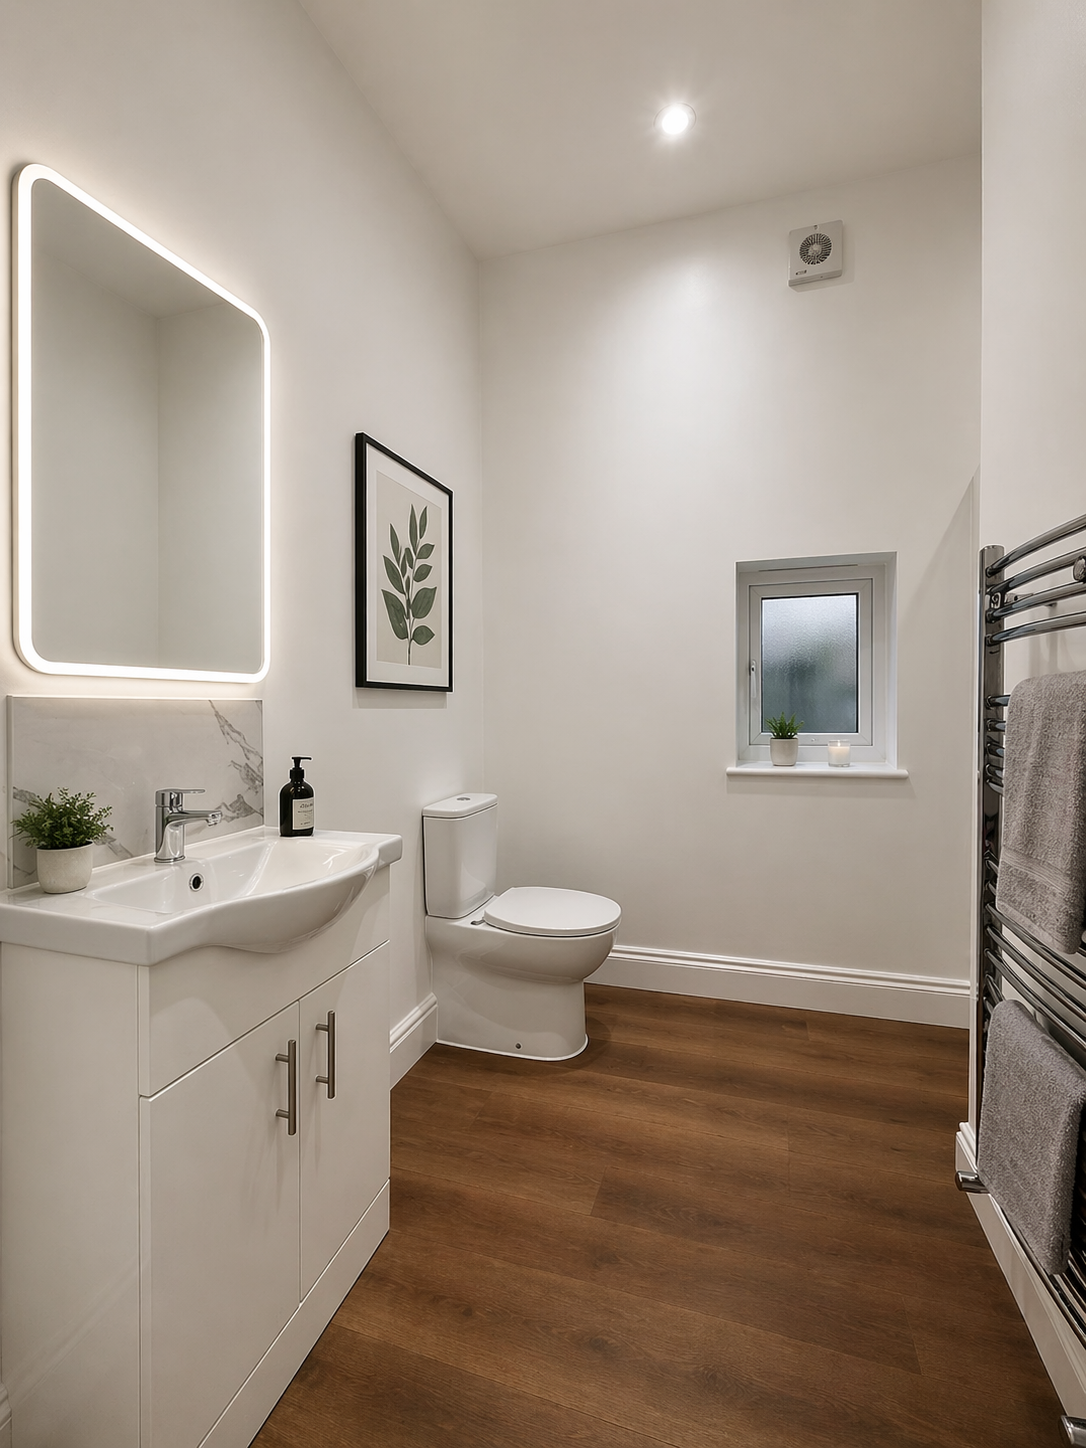
A transformative wrap-around rear extension creating a bright open-plan kitchen, dining and living space featuring architectural roof lanterns, aluminium bi-fold doors, bespoke utility room, and new ground-floor cloakroom.
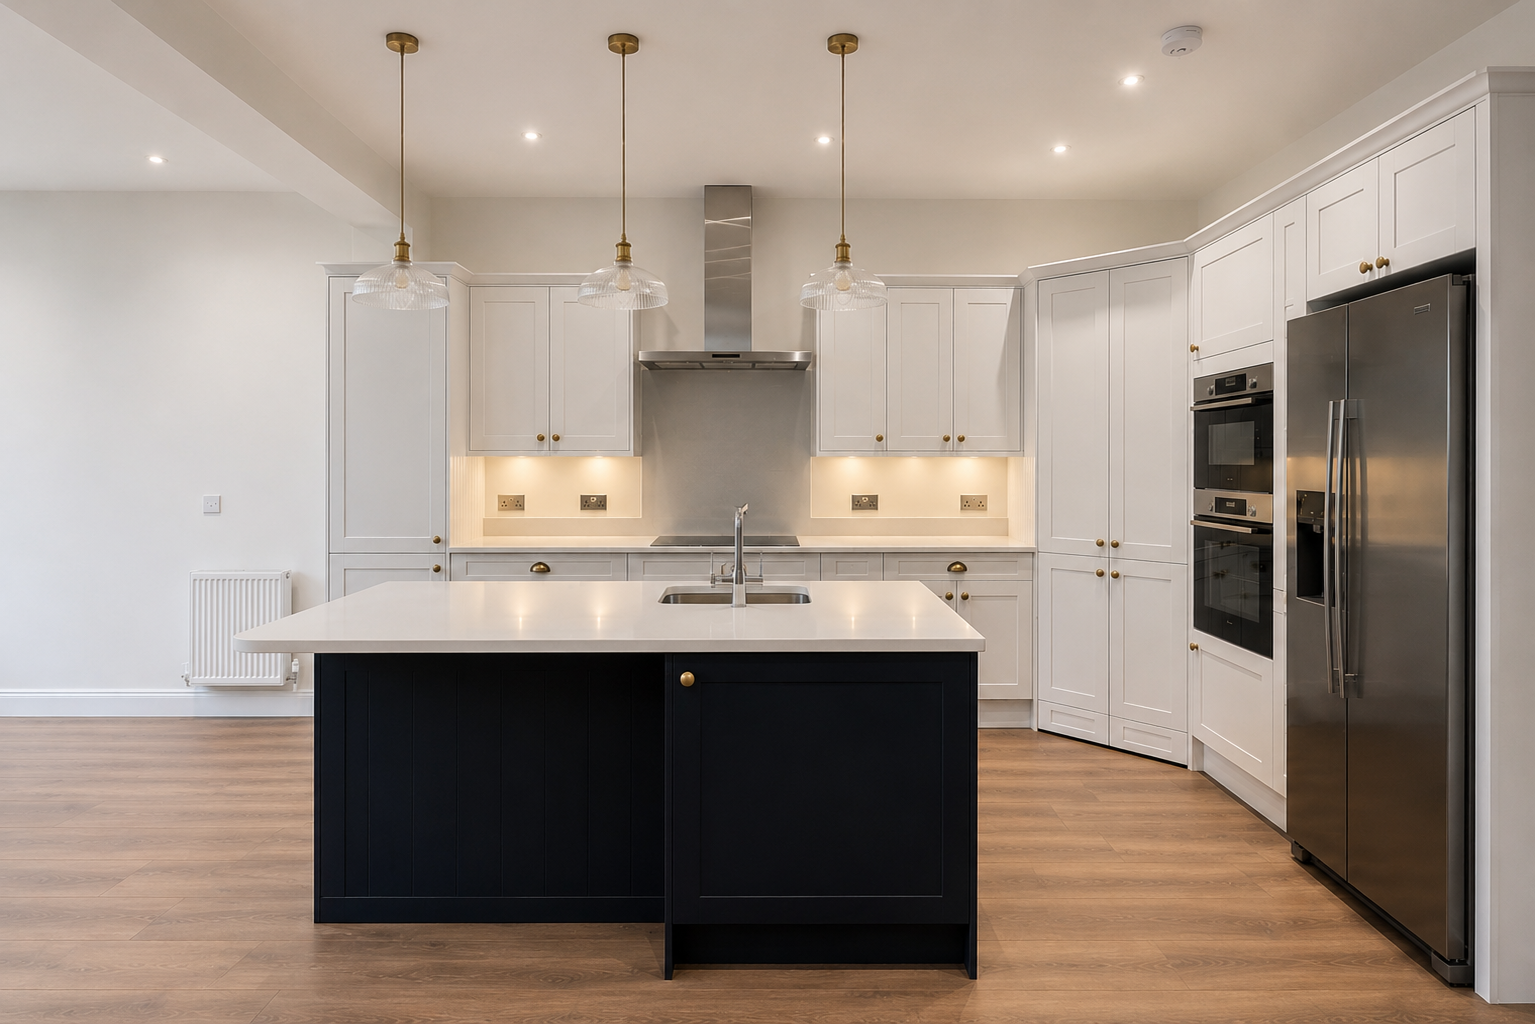
Specialist Kitchen Extensions & Structural Knock-Throughs in St Albans
St Albans mixes Victorian and Edwardian terraces close to the city centre with inter-war and post-war family houses in Marshalswick, St Stephens and out towards Harpenden. Each needs a different structural approach, and our directors and site managers bring more than 25 years of combined experience to getting that detail right.
We design and build single-storey, wrap-around and double-storey extensions with one accountable team covering structure, roofing, glazing, plumbing, electrics, joinery and decoration — so you have a single point of contact from first drawing to handover.
Most of our St Albans open-plan kitchen extensions start with removing load-bearing walls. Our structural alterations & RSJs service installs recessed structural steels to your engineer's calculations, so ceilings stay flush and the new space flows straight out to the garden through wide glazed openings.
Navigating St Albans Planning & Building Regulations
St Albans has a high concentration of conservation areas and listed buildings, so the planning route matters. We establish at the site visit whether your extension can proceed under Permitted Development or needs a full application, then prepare the drawings, submit them and deal with the council's queries on your behalf.
Building control runs in parallel: structural calculations from a chartered engineer, Part L thermal performance, drainage, fire safety and every inspection booked through to the final completion certificate.
Homes in the AL1 and AL3 conservation areas need extra care with materials and massing, and where an extension sits over or near a public sewer we coordinate the build-over agreement with the local water and sewerage undertaker before work starts. Ready to price it? Upload your drawings for an itemised tender.
- Permitted Development assessment or full planning application
- Conservation area and listed building guidance
- Structural engineer's calculations and beam design
- Building regulations drawings, inspections and sign-off
- Party wall notices and surveyor coordination
- Fixed-price quotation with milestone payment stages
Fixed price. Milestone delivery.
Free Site Visit & Consultation
We visit your property, discuss your ideas and provide practical advice on the best way to achieve your goals.
Design & Planning
We work with architects and consultants to prepare drawings, planning applications and technical information where required.
Quotation & Programme
A detailed quotation outlining the scope of works, project timeline and key milestones — so you know exactly what you're paying for.
Construction
Your dedicated project manager oversees every stage of the build, coordinating trades and maintaining quality standards.
Completion & Handover
Final inspections are completed and your project is handed over ready for you and your family to enjoy.
How much will your project cost?
Get an instant cost estimate for your extension, loft conversion, renovation or new build — tailored to your project in under 60 seconds.
Frequently Asked Questions
Common questions from homeowners extending in St Albans and Hertfordshire.
Ready to start your St Albans extension?
Book a free, no-obligation consultation. We'll visit your St Albans home, listen to your brief and tell you honestly what's possible.
Or message us directly on WhatsApp — we typically respond within the hour.