



Open-plan kitchen and living reconfiguration with continuous flooring in St Albans
Kitchens & Open-Plan Living

Kitchen Knock-Throughs & Open-Plan Living Specialists in Barnet & North London

Transforming compartmentalised Victorian, Edwardian and 1930s layouts into expansive, light-filled kitchen, dining and family living spaces. From structural steel knock-throughs to flush-threshold garden connections.

  • Structural Engineer Signed-Off
  • Flush Indoor-Outdoor Thresholds
  • NICEIC & Gas Safe Certified MEP
Accredited & Insured
Constructionline Gold Member accreditation for The Construction Collective
PQS / SSIP Health & Safety Approved accreditation for The Construction Collective
Gas Safe Register accreditation for The Construction Collective
£5 Million Public Liability Insurance accreditation for The Construction Collective
Inspiration & finishes

The details clients ask for

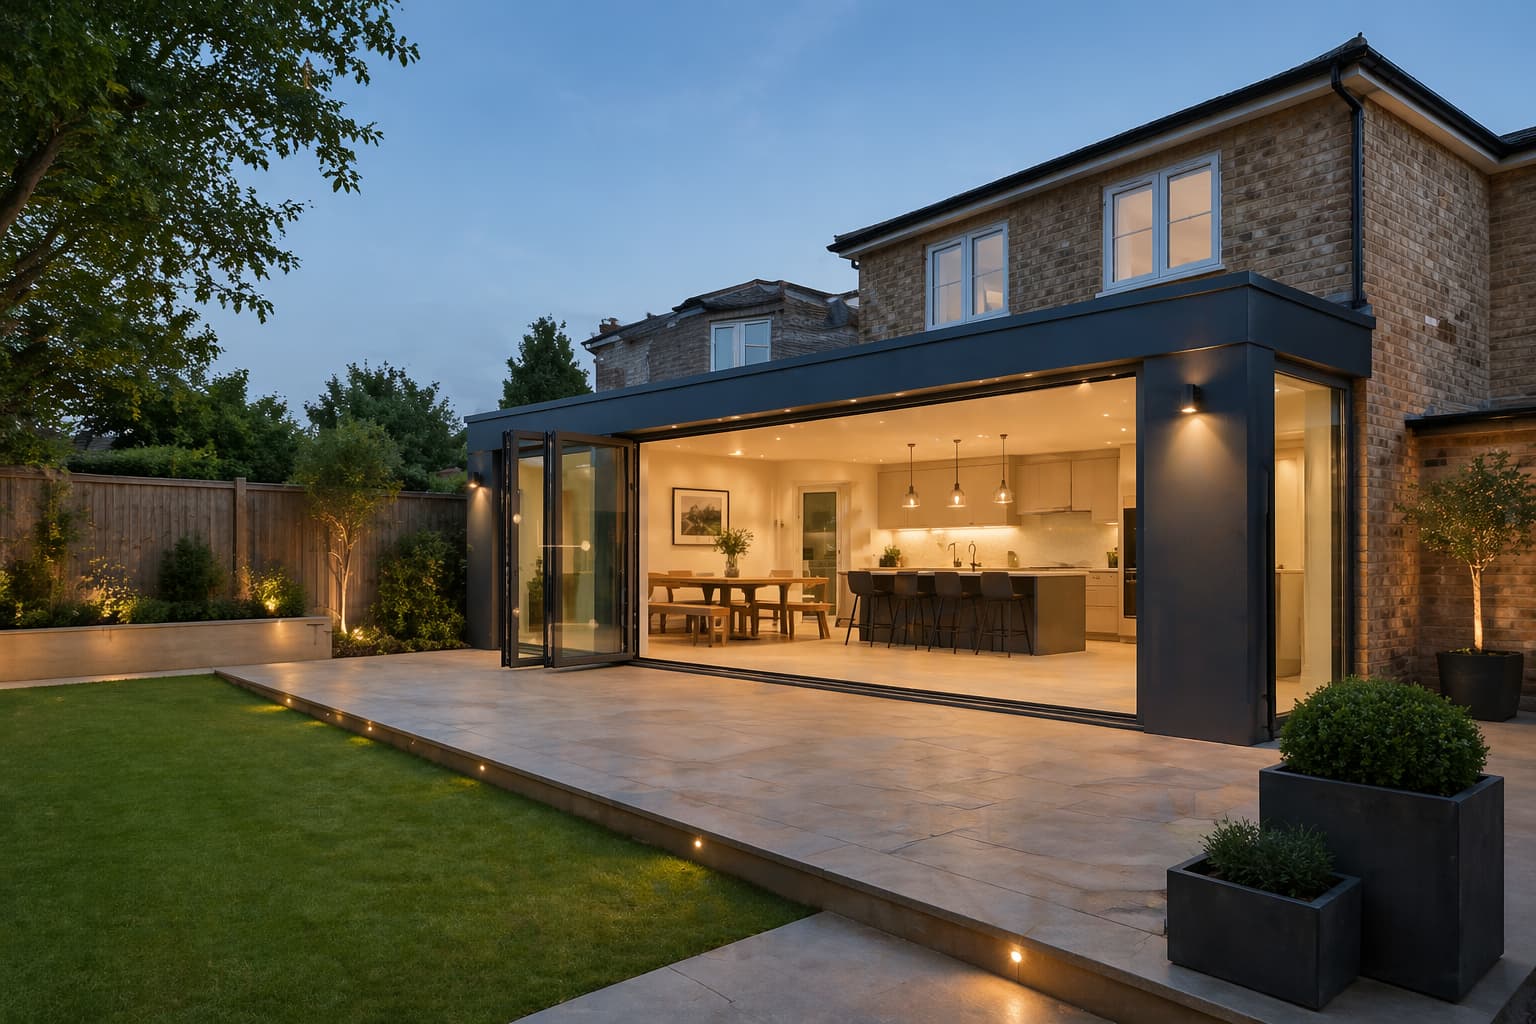
Flush-threshold bifold doors opening from an open-plan kitchen extension onto a level patio in North London

Seamless Indoor-Outdoor Flow

Flush-threshold slimline bifold doors opening directly onto level patio tiling.

Frameless rooflight bringing daylight into an open-plan living space in St Albans

Architectural Rooflights & Lanterns

Frameless roof glazing and skylights bringing daylight deep into the plan.

Central kitchen island with stone worktop and pendant task lighting in a St Albans open-plan kitchen

Bespoke Islands & Zoned Lighting

Central islands with integrated appliances, stone worktops and pendant task lighting.

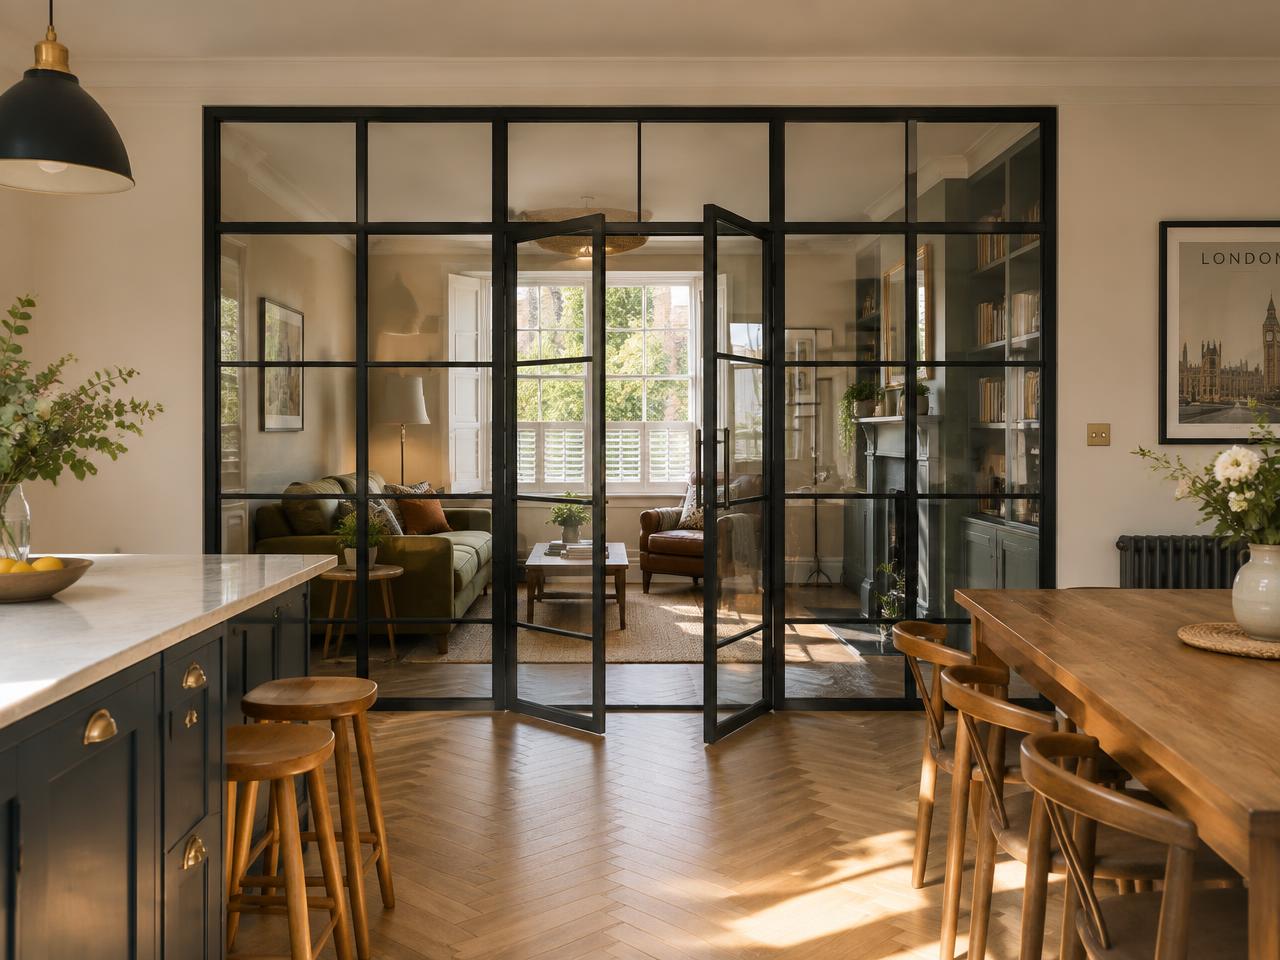
Black steel-framed Crittall-style internal glazed doors between a kitchen-diner and snugStyle inspiration

Crittall-Style Acoustic Glazing

Steel-framed internal screens dividing kitchen-diner from snug while keeping visual flow.

Reconfiguration services

Structure, services and finish — under one team

01

Kitchen & Dining Room Knock-Throughs

  • Removing dividing load-bearing walls between cramped galley kitchens and rear dining rooms.
  • Installing concealed steel beams (RSJs flush into floor joists) to avoid dropped bulkheads for a continuous flat ceiling plane.
02

Flush Threshold Indoor-Outdoor Transitions

  • Precision subfloor levelling to create zero-step transitions between interior timber or microcement and exterior porcelain patio tiles.
  • Drainage channel integration (Aco drains) to protect against water ingress while preserving the flush line.
03

Underfloor Heating (UFH) & Subfloor Preparation

  • Water-based (hydronic) underfloor heating manifolds tied into high-efficiency boilers or heat pumps.
  • Liquid screeding and acoustic decoupling mats to prevent cracking in large-format porcelain or herringbone oak flooring.
04

First & Second Fix MEP Engineering

  • In-slab island plumbing, waste pumps and downdraft induction extraction ducting.
  • Dedicated high-draw circuits, 2700K warm LED perimeter wash lighting and smart dimming zones.
Transformation timeline

From survey to sign-off

  1. Step 1

    Survey & Structural Calculations

    Reviewing load paths, locating hidden services and sizing required steel.

  2. Step 2

    Dust Containment & Controlled Demolition

    Zip-wall polythene isolation and floor protection to keep the rest of your home clean.

  3. Step 3

    Steel Beam Insertion & Padstones

    Propping, wall removal, RSJ installation and Building Control inspection.

  4. Step 4

    First-Fix Plumbing, Power & Screed

    Running island pipes, UFH, electrical runs and pouring level subfloors.

  5. Step 5

    Finishes, Kitchen Fitting & Sign-Off

    Drylining, painting, precision cabinetry installation and Part P electrical certification.

FAQs

Open-plan questions answered

Can we install a flush ceiling without an ugly steel beam boxing hanging down?

Yes. By calculating the steel size to fit within the depth of the first-floor joists (recessed/flush RSJ installation), we hang the existing joists directly off the steel web, delivering a clean, completely flat ceiling line.

Do kitchen knock-throughs require Building Regulations approval?

Yes. Any structural wall removal requires Building Control approval under Part A (Structure), Part B (Fire Safety routes) and Part P (Electrical installations). We manage all applications, inspections and final certification.

Can we live in the property while the kitchen wall is removed?

Yes. We install heavy-duty zipper dust barriers, temporary food preparation setups where required, and ensure the work area is securely isolated from the rest of your living space.

Start your project

Planning an open-plan kitchen transformation in Barnet or North London?

Speak with our local project team or send your floorplans for a transparent feasibility and cost breakdown.