
Have Approved Drawings? Fast-Track Your Detailed Construction Tender
Skip the exploratory wait. If you already have architectural plans, structural calculations or building control drawings, submit your pack below. Our Barnet estimating team delivers a transparent, fully itemised fixed-price breakdown within 5 business days.
- Direct Itemised Pricing
- Fixed-Price Contracts
- Dedicated Barnet Estimating Team
Our 5-Stage Estimating Methodology
- Stage 1
Drawing & Calculation Dissection
We review every structural load path, drainage detail and specification note.
- Stage 2
Substructure & Muck-Away Assessment
Site access, grab lorry logistics, ground conditions and Thames Water build-over requirements.
- Stage 3
Trade-by-Trade Line Item Breakdown
Groundworks, steelwork, carpentry, MEP, roofing and finishes transparently priced — no lump-sum guesswork.
- Stage 4
Value Engineering Review
Identifying cost-saving opportunities or structural efficiencies without compromising the design.
- Stage 5
Formal Tender Presentation & Walkthrough
Your comprehensive proposal, followed by a direct call or sit-down at our Barnet office.
Built from Plans: Recent North London Projects
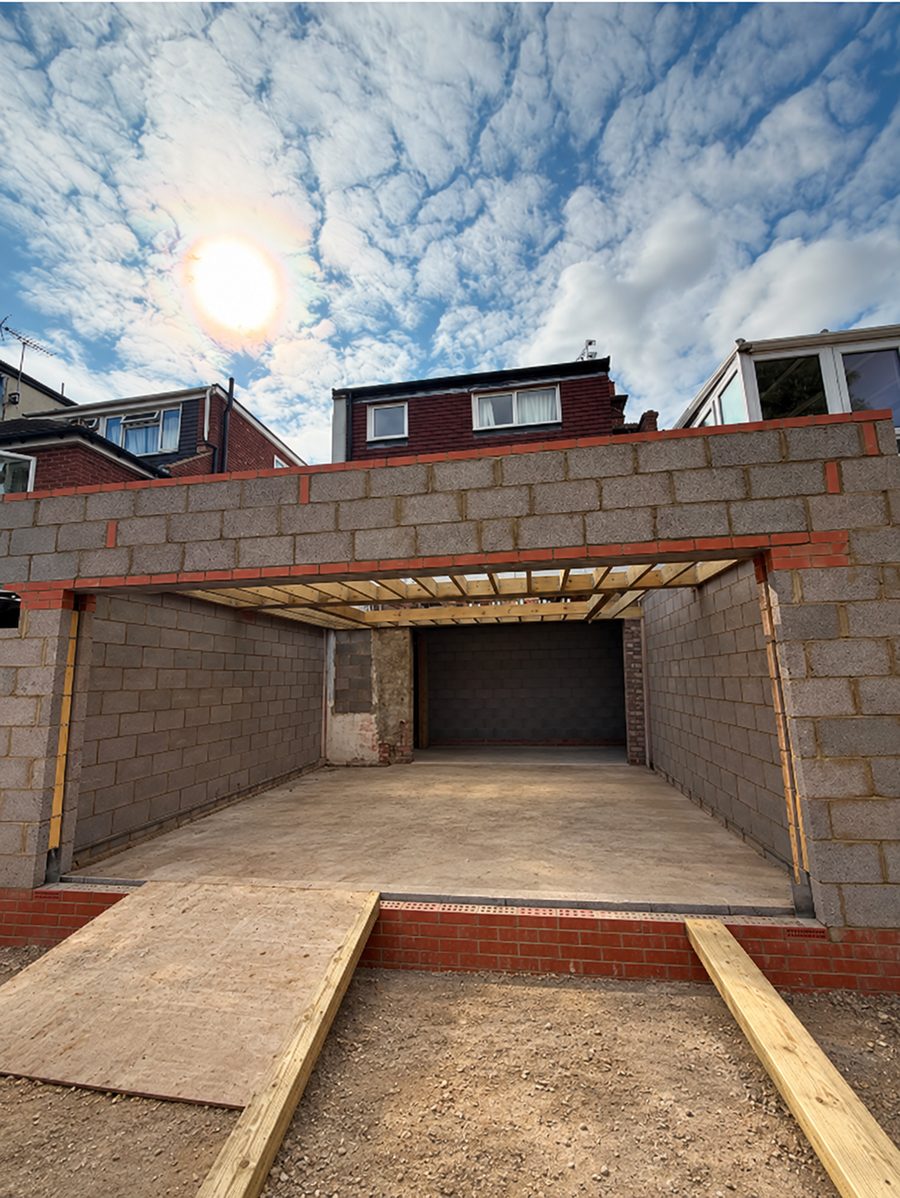
Barnet EN4: Ground Floor Rear Extension
From structural steel drawings to completed superstructure.
View project
Friern Barnet N11: Category 3 Loft Conversion
Executed from detailed loft architectural plans.
View projectEdmonton N9: Full Ground-Floor Reconfiguration
Rebuilding interior load paths to open-concept engineer drawings.
View projectTendering questions answered
How quickly will I receive my tender quotation?
Standard domestic extensions and loft conversions receive a comprehensive, itemised quotation within 5 business days. Complex structural reconfigurations, new builds or commercial fit-outs typically take 7–10 days.
What if my structural calculations are not ready yet?
You can submit your architectural planning drawings. We will provide an accurate preliminary shell-and-core estimate, which we can refine once your structural engineer completes the beam sizing.
Is your tender quote fixed-price?
Yes. Our contracts are based on fixed-price JCT / FMB agreements detailing exact inclusions, milestone payment schedules and clear terms, ensuring no financial surprises.
Need to discuss your project before sending drawings?
Our office and estimating team is on hand Monday to Friday at our Barnet HQ.