
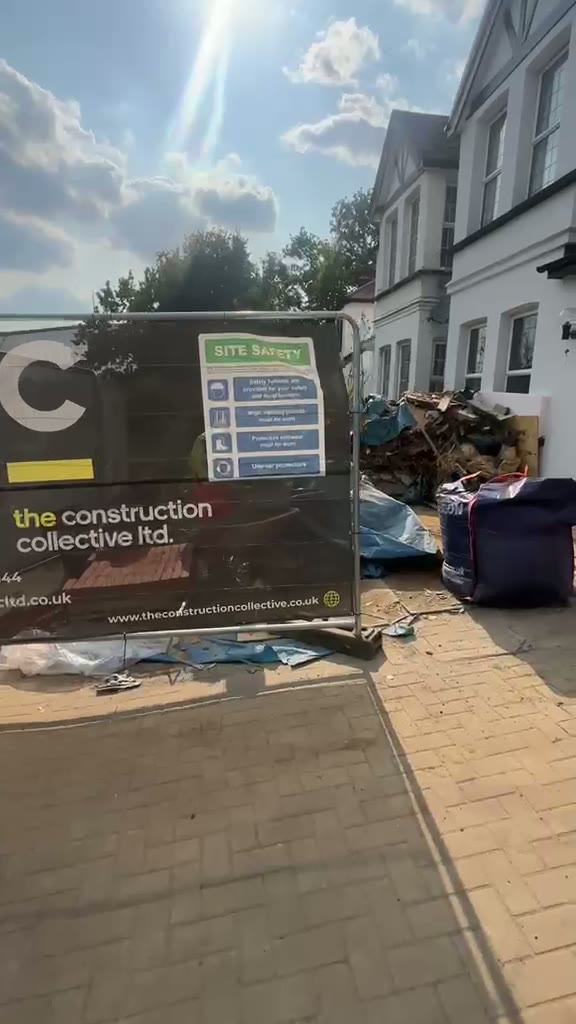




Ground floor rear house extension structural steel and superstructure build in Barnet EN4
All projects
Home Extensions

Single-Storey Rear Extension & Ground Floor Reconfiguration – Barnet (EN4)

East Barnet, EN4 Home Extensions
Accredited & Insured
Constructionline Gold Member accreditation for The Construction Collective
PQS / SSIP Health & Safety Approved accreditation for The Construction Collective
Gas Safe Register accreditation for The Construction Collective
£5 Million Public Liability Insurance accreditation for The Construction Collective
Location
East Barnet (EN4)
Project Type
Single-Storey Rear Extension & Full Internal Reconfiguration
Scope
Structural knock-through, subfloor groundworks, cavity masonry, M&E first & second fix, turnkey architectural fit-out
Delivery
Fixed-price milestone valuation
Status
Active Site / In Progress
Project Overview

A turnkey single-storey rear extension and full ground floor reconfiguration in East Barnet (EN4), featuring extensive structural steel knock-throughs, precision subfloor screeding, and complete architectural fit-out.

The homeowners required a modern open-plan kitchen and living space extending into the rear garden, paired with a complete reconfiguration of the existing ground floor layout and upgraded mechanical and electrical infrastructure.

Site Walkthrough

Behind the Build

Stage 1: Excavation & Site Logistics

Bulk Excavation & Precision Muck-Away

Every substantial ground-floor extension begins below ground level. During the initial groundworks phase, extensive excavation is required to dig strip foundations down to solid load-bearing ground.

Here, grab lorries clear tons of sub-base soil and hardcore directly over our secure site perimeters. Running synchronized grab collections keeps front drives clear, minimizes neighbourhood disruption, and prepares the trenches for concrete pour and masonry.
Substructure & Brickwork

Groundworks & Cavity Brickwork

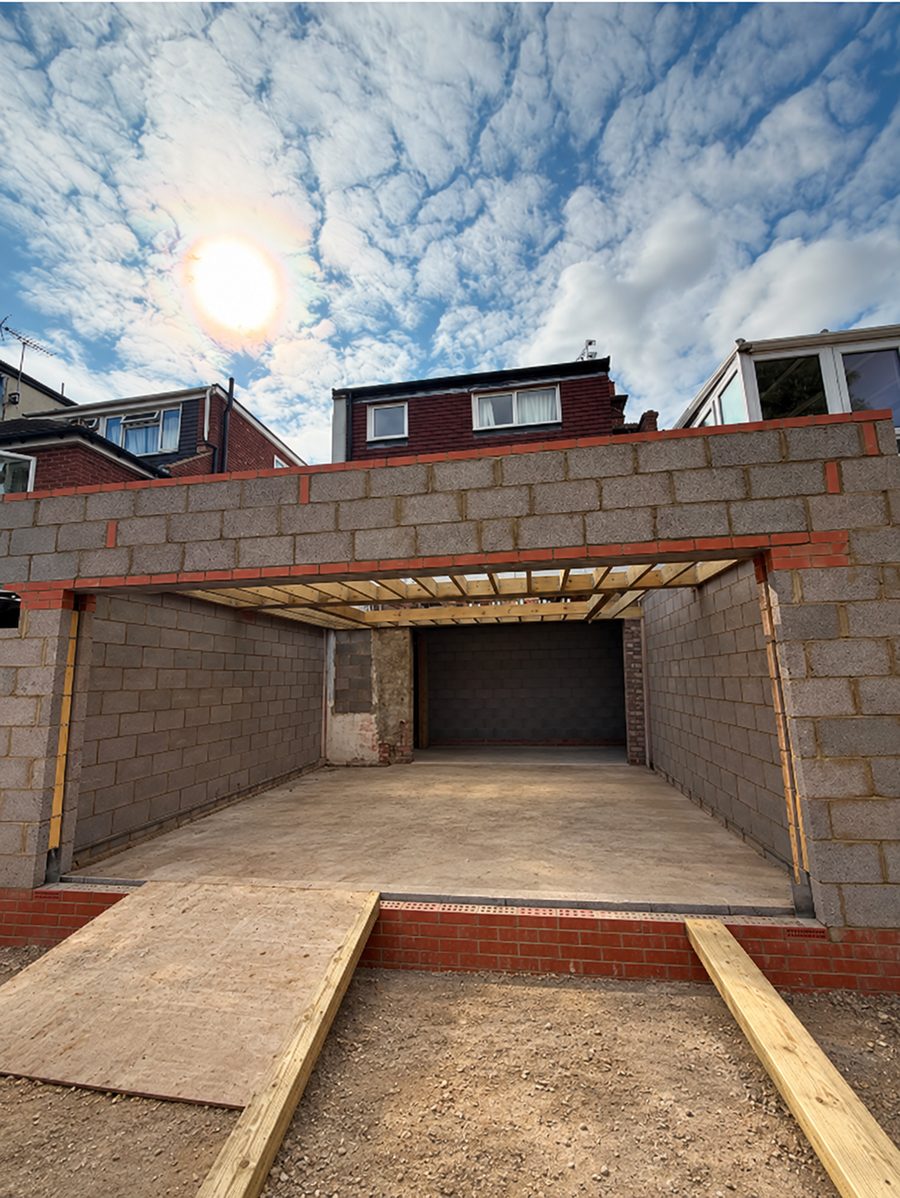
Laying engineering bricks up to DPC level with laser-levelled sub-base prep and structural knock-through underway.

Blockwork shell of a single-storey rear extension in Barnet EN4, with a wide structural opening and timber roof joists framed around a central aperture for a roof lantern.
Stage: Structural Shell & Roof Timbers

Superstructure Erection & Roof Aperture Framing

With foundations and damp-proof courses signed off, the structural blockwork shell is erected.

This stage highlights the wide structural opening spanning the rear elevation, engineered with heavy-duty structural steel to carry the upper storey while creating space for full-width architectural glazing. Overhead, treated timber joists are structural-graded and framed with a dedicated central aperture ready for a flush-glazed roof lantern to channel natural light deep into the living space.

Subfloor Preparation

Mechanical Power Floating for Precision Subfloors

True build quality starts from the ground up. In this stage, our team uses a mechanical power float across the freshly laid sand-and-cement screed.

The high-speed rotating steel blades compact the mix to drive out micro air pockets, consolidating the concrete into an ultra-dense, crack-resistant slab. This creates an exact, millimetre-level flat surface—essential for laying underfloor heating manifolds and flawless large-format floor finishes.

The Client Brief

The homeowners required a modern open-plan kitchen and living space extending into the rear garden, paired with a complete reconfiguration of the existing ground floor layout and upgraded mechanical and electrical infrastructure.

Commercial Rigour & Peace of Mind

Delivered with stage-certified milestone inspections and a fixed-price milestone payment schedule. This gives our clients absolute clarity on payments, full structural insurance, and building control sign-off.

Planning a home extension or renovation in Barnet?

Speak directly with our local project team for honest feasibility advice and itemised fixed-price proposals.

GET A PRICE

How much will your project cost?

Get an instant cost estimate for your extension, loft conversion, renovation or new build — tailored to your project in under 60 seconds.

Calculate Your Cost
Get Started

Ready to build something exceptional?

Book a free, no-obligation consultation. We'll visit your home, listen to your brief and tell you honestly what's possible.

Or message us directly on WhatsApp — we typically respond within the hour.