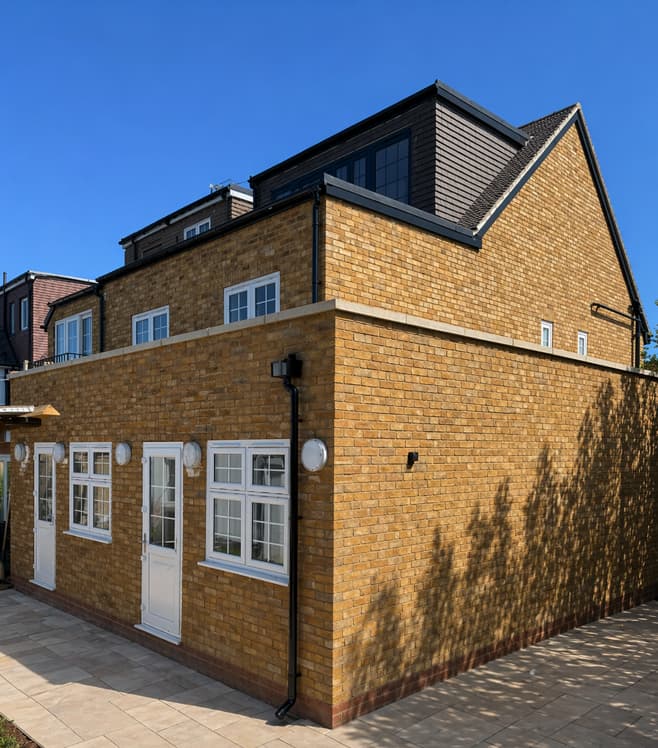

Ground-up new build residential home constructed in North London
Ground-Up Residential & Multi-Unit Developments

New Build Contractors & HMO Conversion Specialists in Barnet & North London

From bespoke ground-up private homes to high-density, fully licensed HMO conversions and multi-unit schemes. We deliver end-to-end main contracting — combining structural engineering, deep regulatory compliance and turnkey execution.

  • 2 Active North London Sites Under Construction
  • Mandatory HMO Licensing Compliant
  • Building Regs Part B, E, L & P Certified
2

Ground-up new builds currently in construction across North London

100%

First-time Building Control & planning compliance pass rate

Turnkey

From site clearance & piling to tenant-ready handover

Accredited & Insured
Constructionline Gold Member accreditation for The Construction Collective
PQS / SSIP Health & Safety Approved accreditation for The Construction Collective
Gas Safe Register accreditation for The Construction Collective
£5 Million Public Liability Insurance accreditation for The Construction Collective
Developments gallery

From foundations to tenant-ready finishes

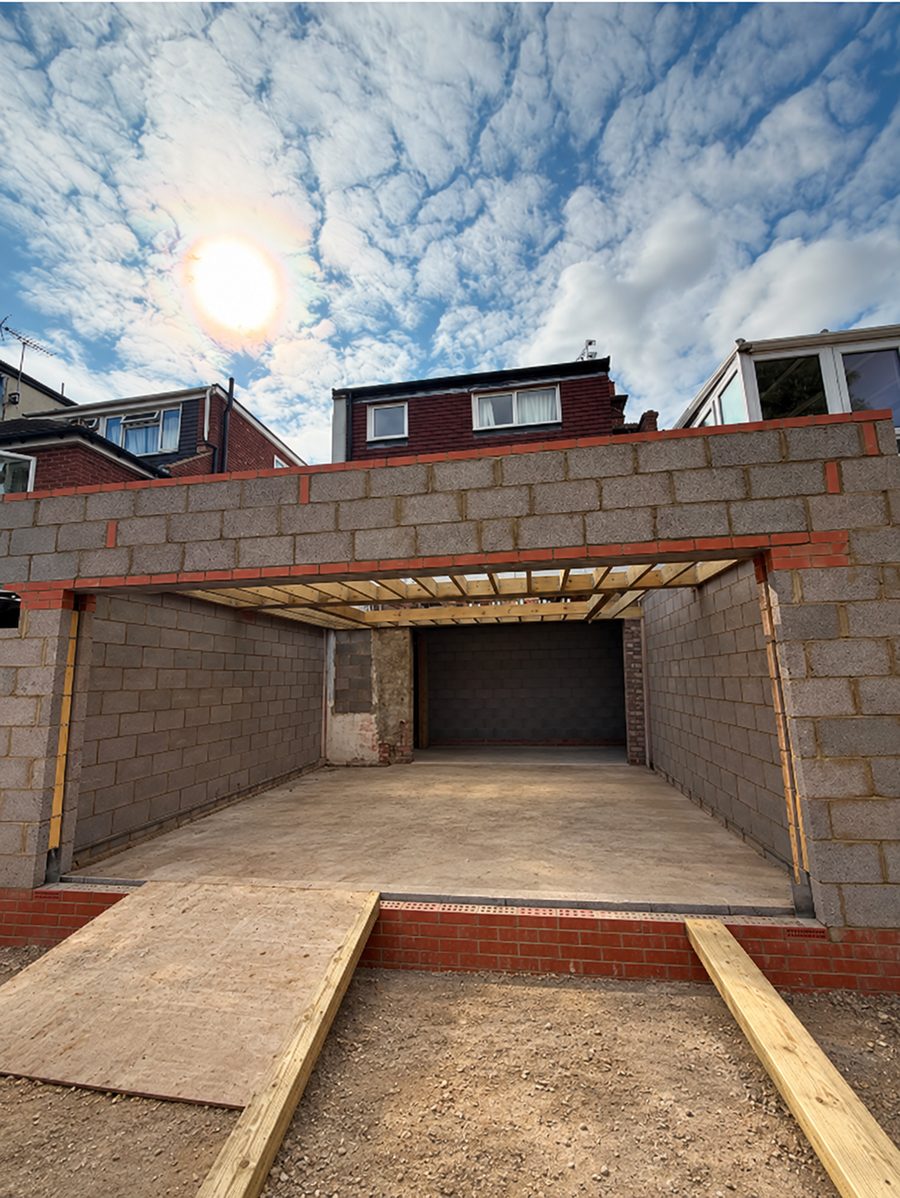
Cavity blockwork superstructure and engineered roof framing on a North London build in Barnet EN4

Ground-Up Superstructure & Masonry

Precision cavity blockwork, structural steel and modern brick elevations.

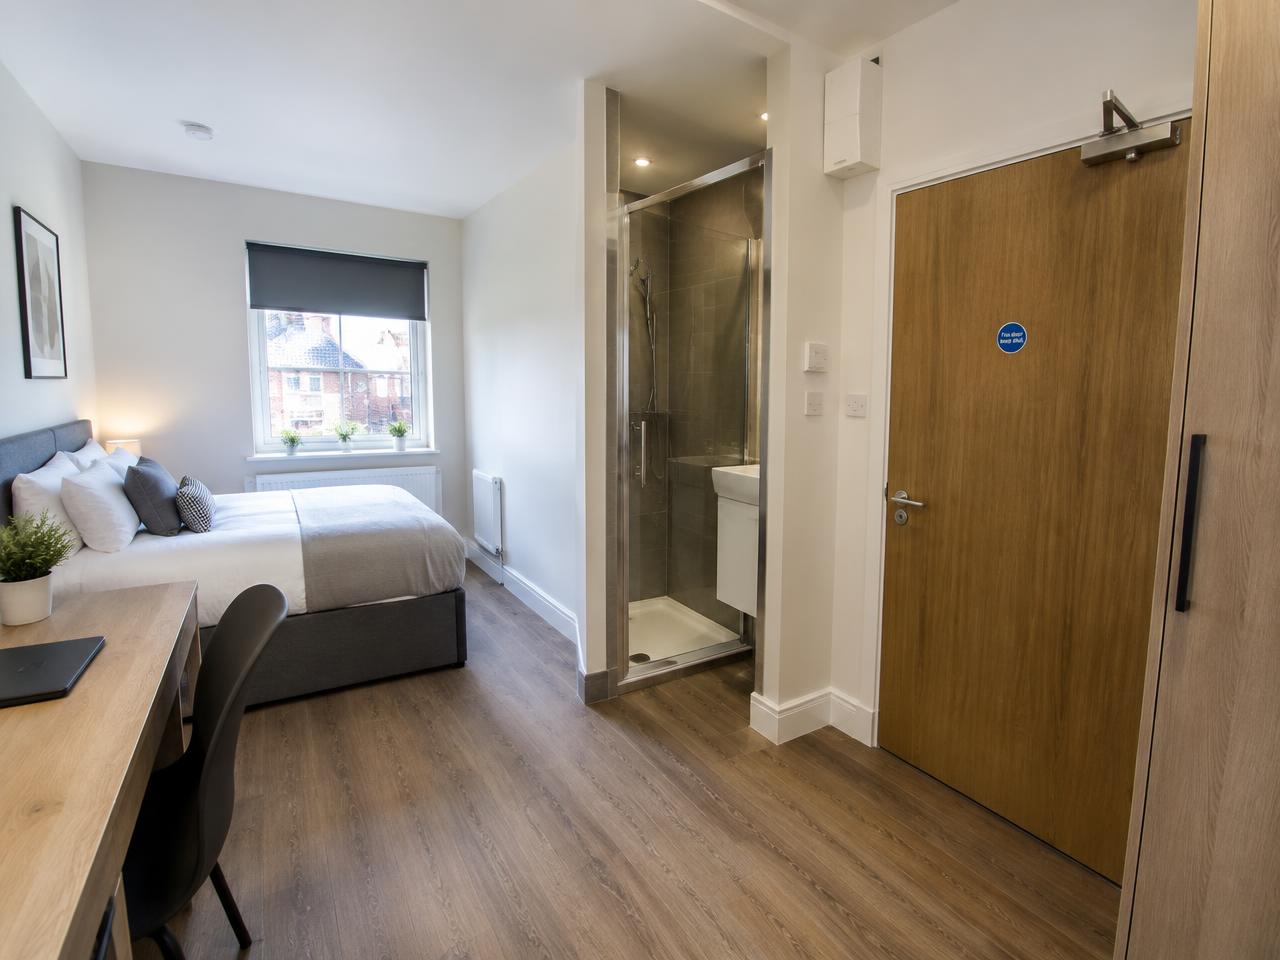
HMO letting room with compact en-suite shower pod, fire door and acoustic flooringStyle inspiration

High-Yield Licensed HMO Suites

Studio-style letting rooms with en-suite pods, fire doors and acoustic flooring.

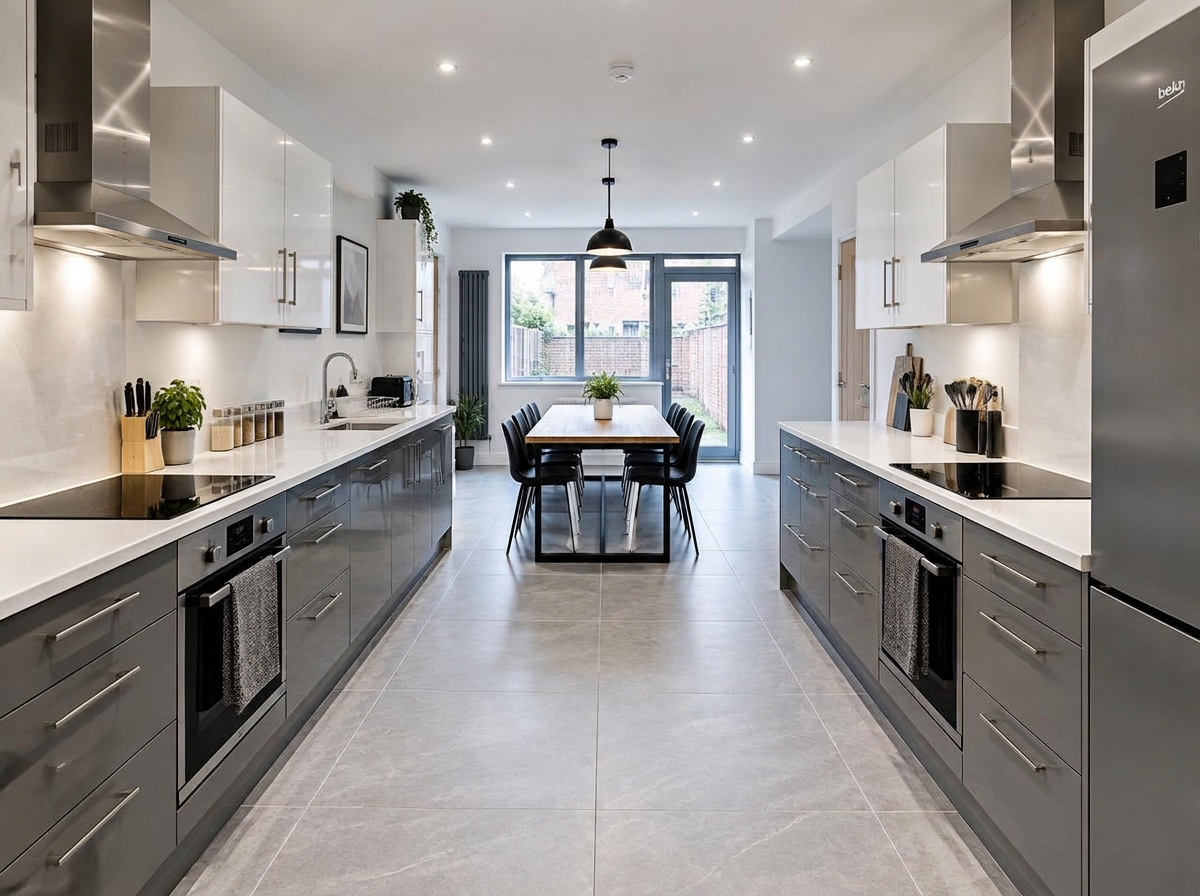
HMO communal kitchen with dual cooking stations, quartz worktops and porcelain flooringStyle inspiration

Engineered Communal Living Zones

Communal kitchens with dual cooking stations, quartz surfaces and hard-wearing flooring.

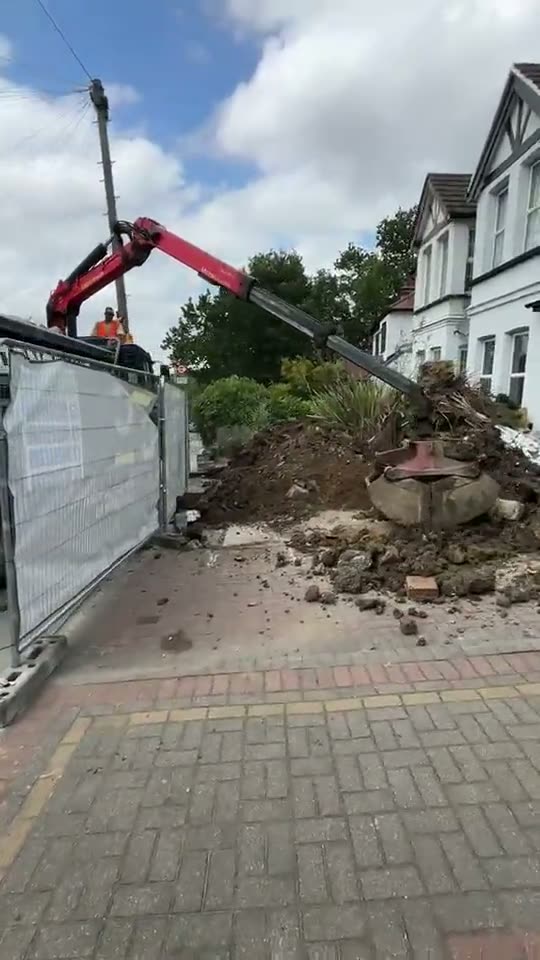
Foundation trench excavation and groundworks on a residential build in Barnet EN4

Groundworks, Drainage & Foundations

Trench excavations, reinforced foundations and below-ground drainage.

Core development capabilities

Main contracting with regulatory depth

01

Ground-Up Private New Builds

  • Site clearance, reduced-level digs, engineered foundations (trench fill, raft or piling) and substructure brickwork.
  • Beam and block suspended floors, high-thermal cavity insulation and C24 timber or truss roof superstructures.
  • Turnkey first and second fix, air source heat pumps and Premier/NHBC warranty inspections.
02

Turnkey HMO Conversions (Mandatory & Additional Licensing)

  • Converting single dwellings (C3) into 5–8+ bedroom HMO properties (C4 / Sui Generis).
  • Space standard optimisation to meet borough minimum bedroom sizes (e.g. Barnet & Enfield HMO amenity standards).
  • Compact en-suite installation, kitchenette integration and communal facility planning.
03

Acoustic Decoupling & Soundproofing (Part E)

  • Acoustic floor decoupling: independent acoustic battens, resilient bars and 100mm mineral acoustic wool (RWA45).
  • Double-layered acoustic plasterboard ceilings to achieve pre-completion sound test certification between letting rooms.
04

Fire Compartmentation & Life Safety (Part B)

  • FD30 / FD60 certified fire door assemblies with intumescent seals and overhead closers.
  • Grade A / LD2 addressable fire alarms, emergency escape lighting and mist/sprinkler systems where required.
The developer & investor workflow

From Site Plan to Handover

  1. Stage 1

    Tender Appraisal & Value Engineering

    Line-item costings, drawing reviews and identifying savings in the structural package.

  2. Stage 2

    Groundworks & Substructure Sign-Off

    Foundation pours, damp-proof membranes and building control foundation depth approvals.

  3. Stage 3

    Superstructure, Roof & Weathertight Envelope

    Rapid progression to lock-up to protect internal trades from weather delays.

  4. Stage 4

    First & Second Fix Coordination

    Parallel routing of fire, power, water, drainage and heating infrastructure.

  5. Stage 5

    Testing, Certification & Handover

    Acoustic and air permeability testing, electrical/gas certificates and Building Control completion certificates.

Investor & developer FAQs

Development questions answered

Can you build from an existing architectural and engineering tender pack?

Yes. If you have full planning permission and structural calculations, we provide fixed-price main contracting tenders with transparent milestone schedules and comprehensive stage payments.

How do you ensure HMO conversions pass council licensing first time?

We design and build strictly to the specific amenity standards of the local council (e.g. Barnet, Enfield, Haringey), ensuring room sizes, ceiling heights, ventilation, kitchen ratios and fire exit routes meet or exceed requirements before licensing inspections.

Do you handle utility infrastructure and new service connections?

Yes. We manage and coordinate with statutory undertakers for new three-phase electric supplies, water main connections, multi-meter setups and commercial gas installations.

Developer tenders

Developing a site or planning an HMO conversion in North London?

Send your architectural plans, planning references or tender pack for an itemised quote from our Barnet team.