


What types of loft conversion do you build in Barnet and North London?

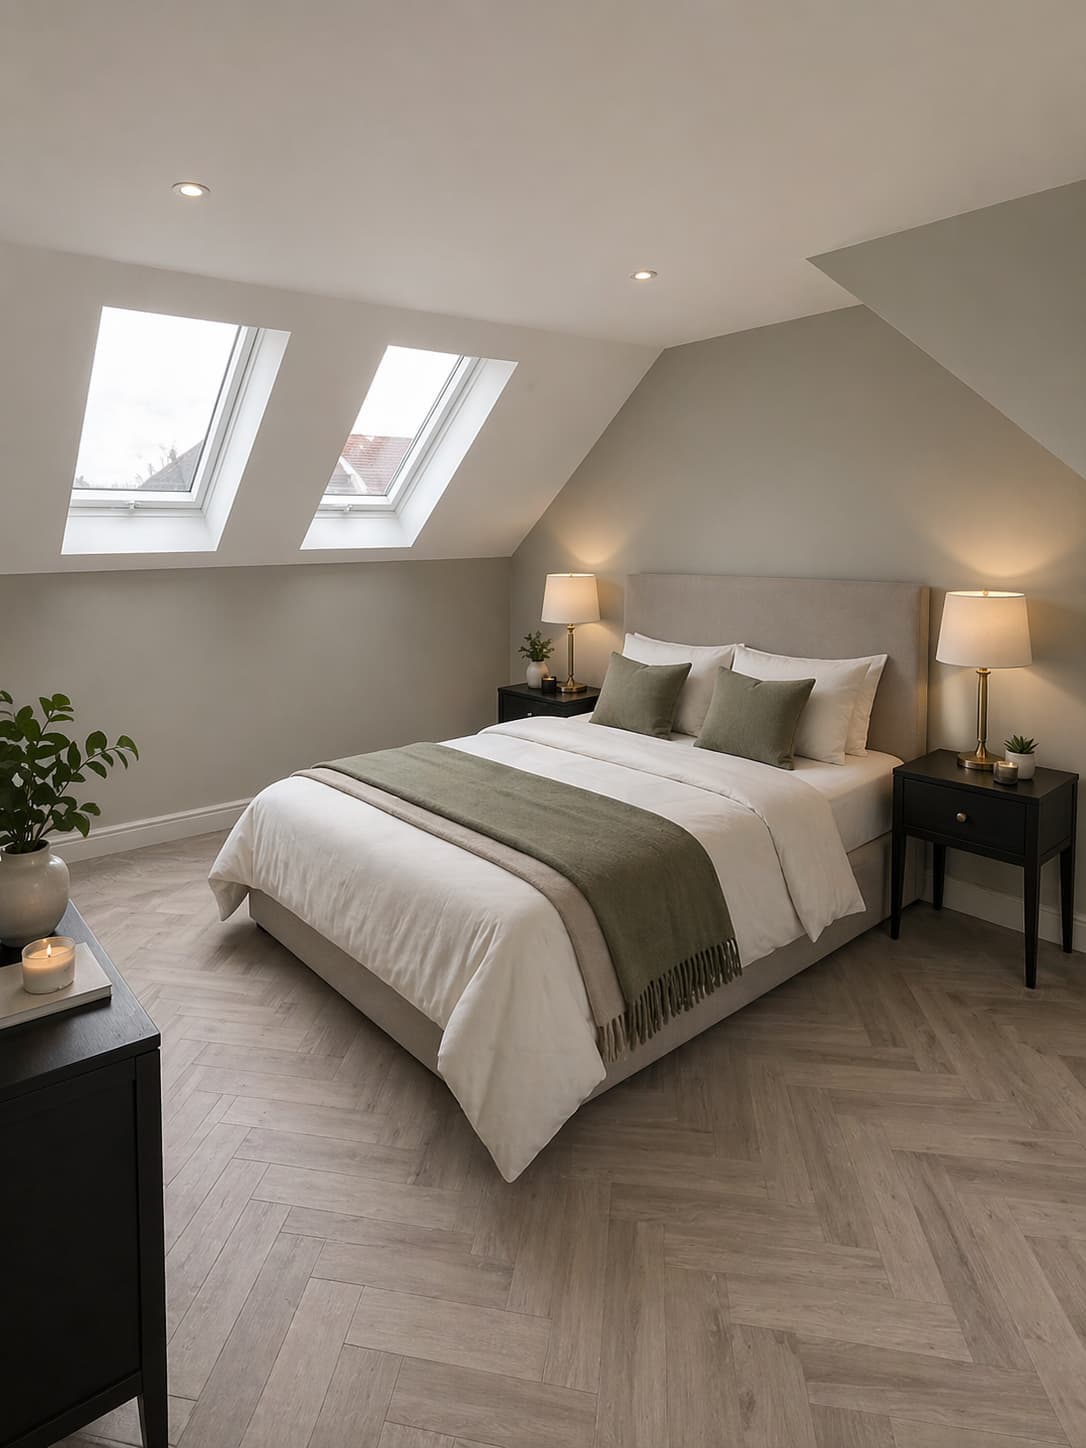
We build all types of loft conversion including dormer, hip-to-gable, L-shaped, mansard and Velux/roof light conversions. Each type suits different property types and budgets — visit our dedicated loft conversion sub-pages or contact us for advice on which type suits your home.
Do I need planning permission for a loft conversion in Barnet?
Most loft conversions in Barnet fall under Permitted Development rights and don't require planning permission, provided they meet national size and design criteria. Properties in conservation areas or those wanting a mansard conversion will need full planning permission. We assess this for every client as part of our free site visit.
How much does a loft conversion cost in Barnet?
Costs range from approximately £25,000 for a basic Velux conversion to £90,000+ for a full mansard. A typical dormer loft conversion in Barnet costs £45,000–£65,000. Use our Online Price Guide for an instant estimate.
How long does a loft conversion take?
A typical dormer loft conversion takes 10–14 weeks from start to finish. More complex conversions such as mansard or L-shaped may take 14–20 weeks. We provide a detailed programme at quotation stage.
Can I stay in my home during a loft conversion?
Yes — in most cases you can remain at home throughout. The main period of disruption is during structural work and staircase installation, which typically lasts 2–3 weeks.
Will a loft conversion add value to my home?
Yes — significantly. A well-executed loft conversion in North London typically adds 15–25% to the value of your property. In Barnet, Hampstead and Mill Hill this can represent £100,000–£250,000 or more in added value.
Do you handle building regulations for loft conversions?
Yes — we prepare and submit all building regulations drawings and manage all inspections on your behalf. This is included in our fully managed service.
What is the minimum roof height needed for a loft conversion?
As a general rule, you need a minimum of 2.2 metres from the floor joists to the ridge of the roof for a viable loft conversion. If you're unsure, our team can assess this during a free site visit.