

Extension Builders in Barnet EN4 & EN5 | House Extensions & Renovations
Trusted local builders delivering high-end residential building services across Barnet (EN4 / EN5) and surrounding North London & Hertfordshire postcodes.
Direct line to our Barnet project team • Mon–Fri 8:00am – 5:00pm


High-end residential building services in Barnet.
The Construction Collective is based in Barnet and delivers premium building projects across EN4 and EN5. Our directors and site managers bring over 25 years of combined industry experience. From thoughtful rear extensions on Barnet's Victorian terraces to full-property renovations and bespoke new builds, we understand the local architecture, planning requirements and the high standards Barnet homeowners expect. Every project is fully managed from design to completion — one team, one point of contact, zero stress.
Barnet's mix of period properties, 1930s semis and modern homes means no two projects are the same. Whether you're extending, converting your loft or undertaking a full refurbishment, our experienced team brings the same attention to detail and quality craftsmanship to every job.
Featured Projects in Barnet
Explore residential building work delivered in Barnet and the EN4 / EN5 area.
Local Planning & Building Control in Barnet
London Borough of Barnet
Projects in Barnet should be checked against the London Borough of Barnet's current planning guidance before design work is finalised. Many single-storey rear extensions and loft conversions can proceed under Permitted Development, but those rights have size and design limits and can be removed or restricted in conservation areas, by Article 4 directions or on flats and listed buildings. Barnet has several conservation areas, including around the historic High Street and Monken Hadley, where rear extensions, roof alterations and changes to windows or front boundaries are assessed closely.
Building Control approval is separate from planning and covers structure, fire safety, insulation, ventilation and drainage. Where work involves a shared wall, a new steel bearing into a party wall or excavation close to neighbouring foundations, the Party Wall etc. Act 1996 usually applies and notices must be served before work starts. We coordinate the architect, structural engineer, party wall surveyor and building inspector so these approvals are in place before construction begins.
Governing Council
Planning applications, prior approvals and Lawful Development Certificates for Barnet (EN4 / EN5) are decided by the London Borough of Barnet. We check its current local plan and design guidance before drawings are finalised.
Permitted Development Realities
Loft conversions can typically add up to 40m³ of roof space on terraced houses and 50m³ on semi-detached and detached houses. Single-storey rear extensions can usually project 3m (attached) or 4m (detached) under standard rights, extending to 6m or 8m through the prior approval process. Flats, maisonettes, front or side-facing dormers and anything beyond these limits need full planning permission.
Conservation Areas & Article 4
Conservation areas, listed buildings and Article 4 directions remove or restrict Permitted Development rights. Where they apply we prepare the correct planning or listed building consent route, with materials and detailing matched to the street's character.
Permitted Development limits are summarised from national rules; every property is confirmed at survey.
Typical Project Timelines in Barnet
Rear & Kitchen Extensions
10–14 Weeks
Fixed-price structural shell to turnkey finish.
Dormer & Mansard Lofts
7–10 Weeks
Complete structural timberwork, glazing & Part P/B sign-off.
Full Home Refurbishments
8–16 Weeks
Structural reconfiguration, acoustic decoupling & bespoke joinery.
Typical on-site durations once approvals are in place; your exact programme is set out with your quotation.
Managed Site Operations Across Barnet
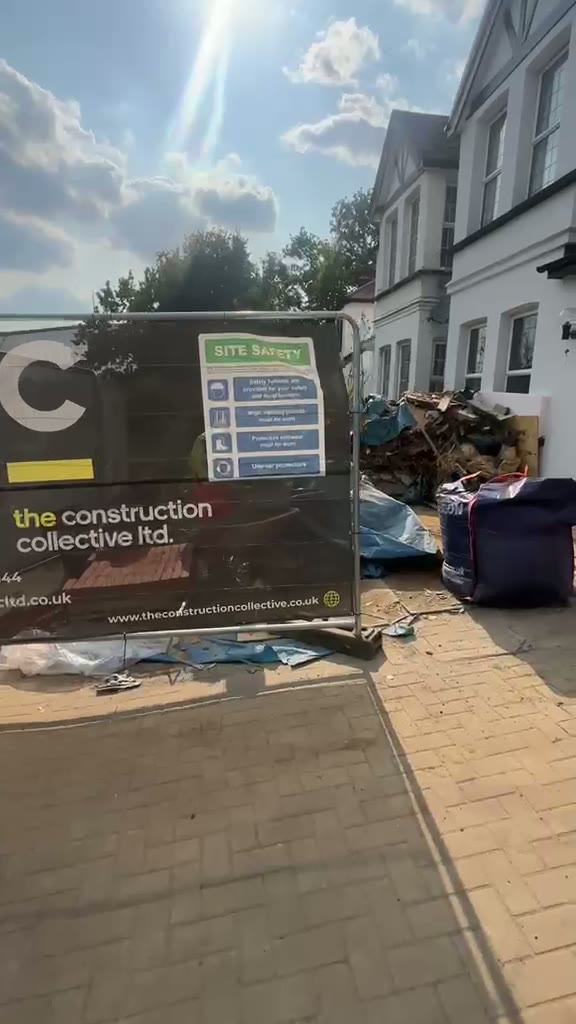
- Council highway permits, scaffolding licences and parking bay suspensions fully managed.
- Timed muck-away grab collections to prevent street congestion.
- Full adherence to the Party Wall etc. Act 1996 on all shared structural boundaries.
Five clear steps. Zero surprises.
Free Site Visit & Consultation
We visit your property, discuss your ideas and provide practical advice on the best way to achieve your goals.
Design & Planning
We work with architects and consultants to prepare drawings, planning applications and technical information where required.
Quotation & Programme
A detailed quotation outlining the scope of works, project timeline and key milestones — so you know exactly what you're paying for.
Construction
Your dedicated project manager oversees every stage of the build, coordinating trades and maintaining quality standards.
Completion & Handover
Final inspections are completed and your project is handed over ready for you and your family to enjoy.
How much will your project cost?
Get an instant cost estimate for your extension, loft conversion, renovation or new build — tailored to your project in under 60 seconds.
Frequently Asked Questions
Common questions from homeowners in Barnet (EN4 / EN5).