

Stage 1: Strip-Out & Structural Carpentry
Internal Demolition, Acrow Propping & Floor Joist Engineering
Dormer loft conversions require significant structural preparation well before the roof structure is altered.
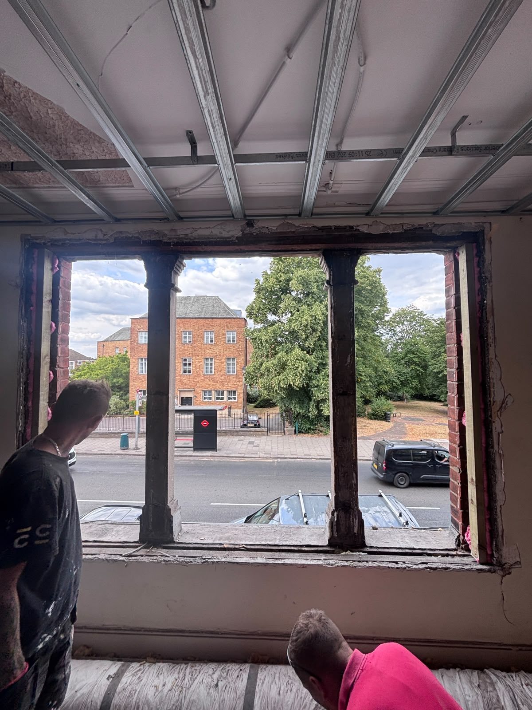
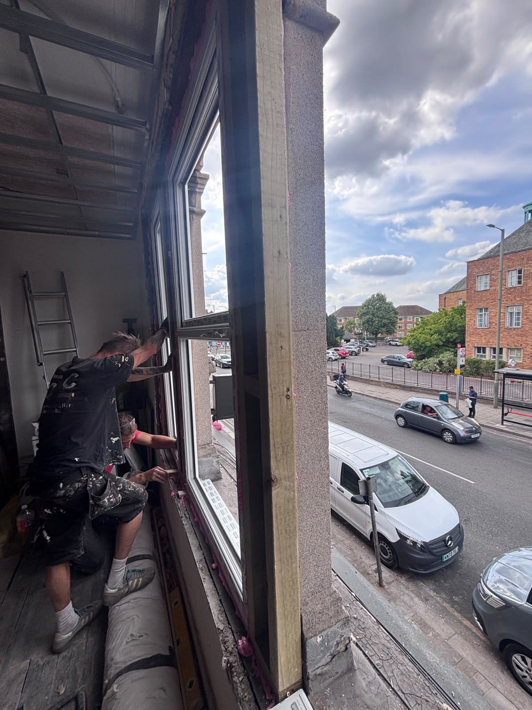
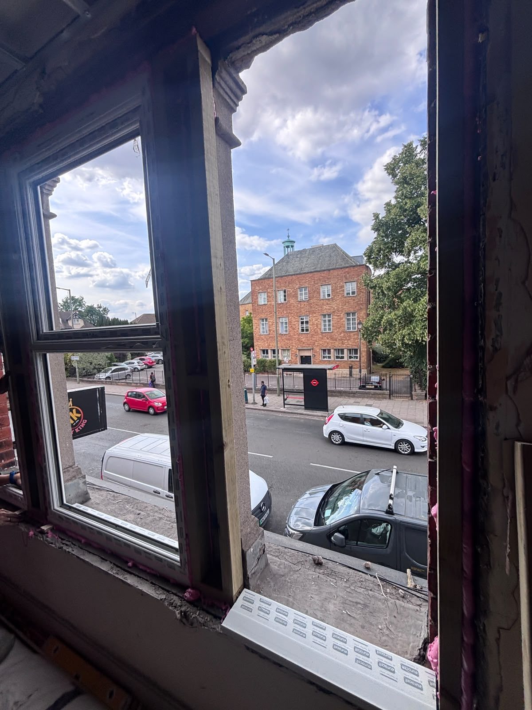
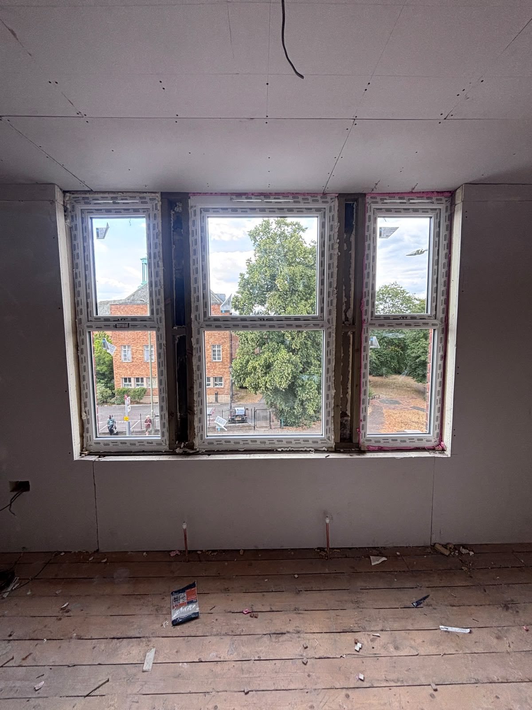
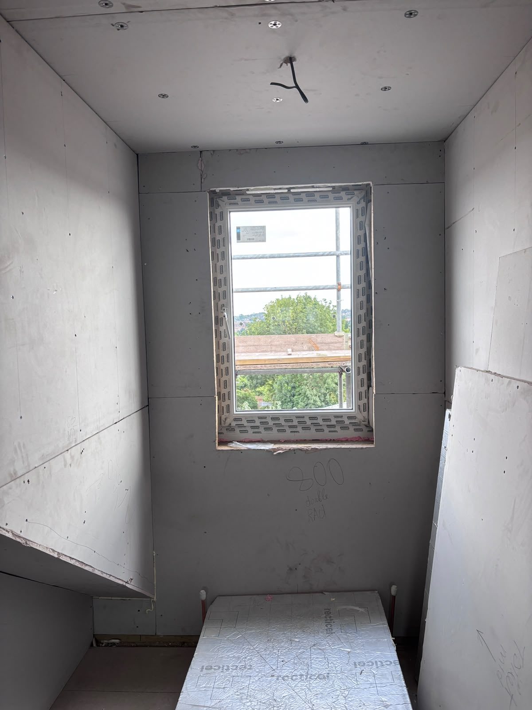
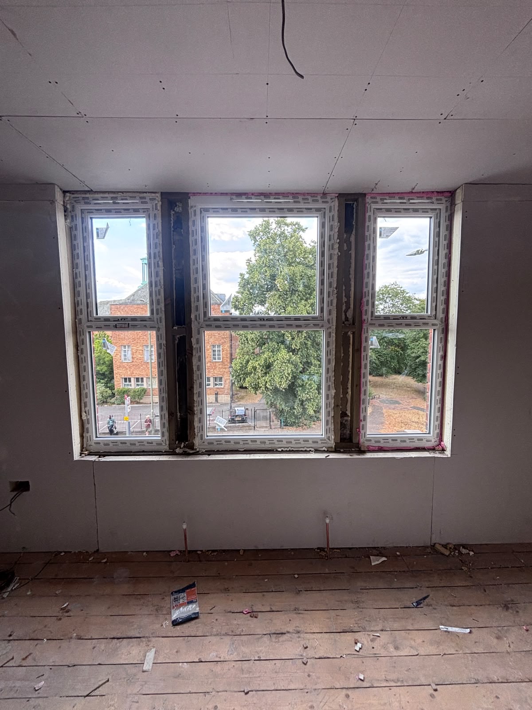
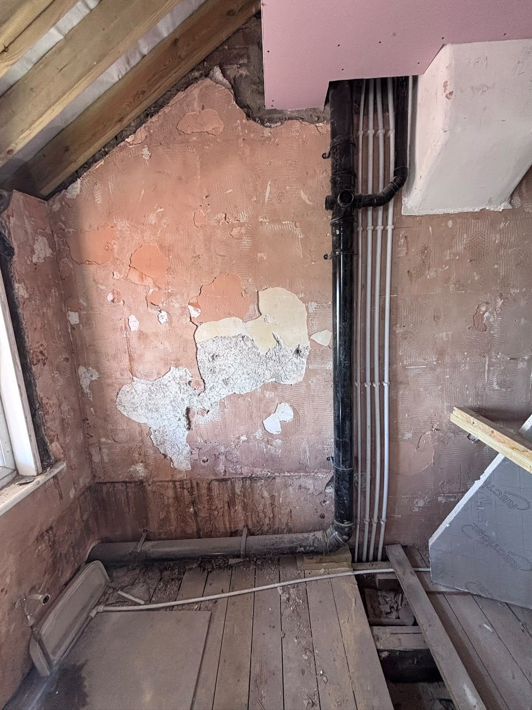
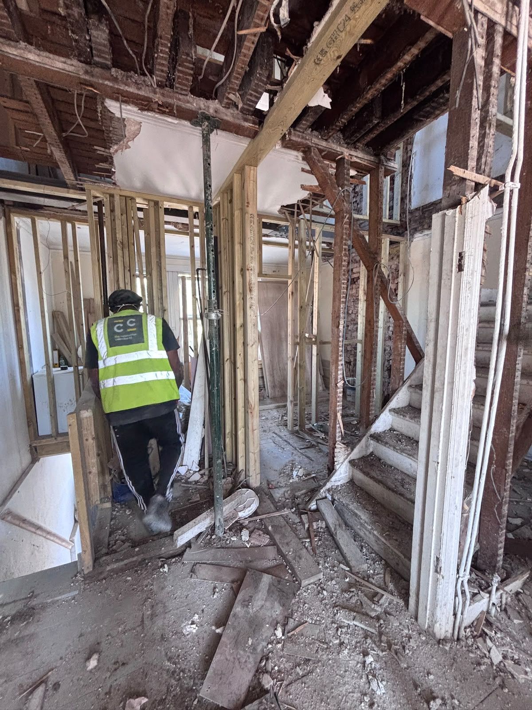
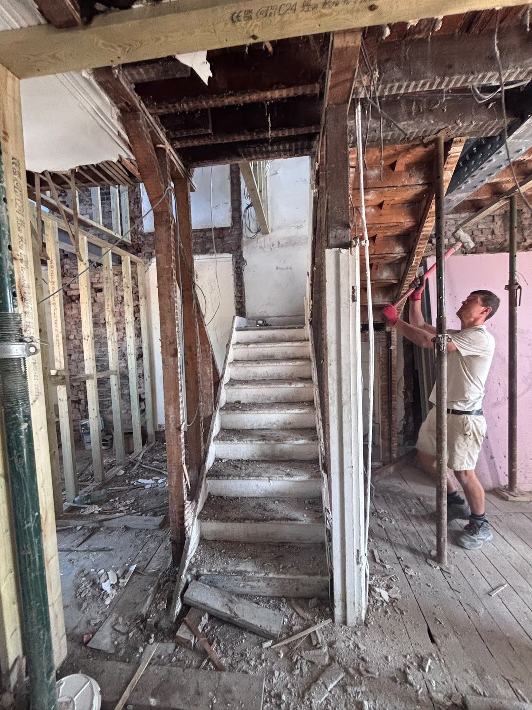
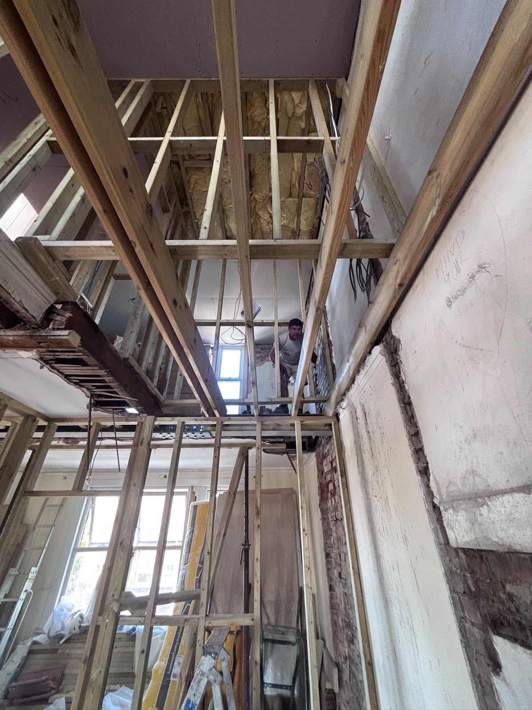
In this opening phase, existing ceilings and non-load-bearing partitions were stripped back, with adjustable acrow props installed to temporarily support floor spans. Our structural team installed C24-graded structural timber joists and double-trimmed stairwell openings to support the future staircase and distribute new attic floor loads safely down to load-bearing masonry walls.