
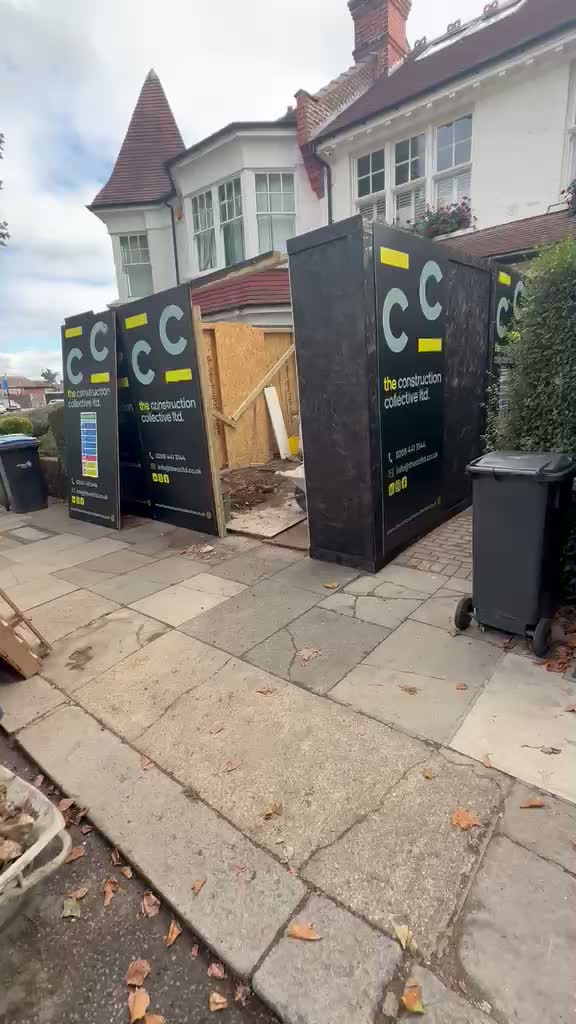
Ground Floor Extension & Renovation, Winchmore Hill




A substantial architect-designed ground floor extension in Winchmore Hill — a complex, fully managed project including party wall agreements, delivered to the highest specification.
A significant residential extension project in Winchmore Hill, North London. Working from architect-designed drawings by MSK Design Ltd, The Construction Collective delivered a fully managed ground floor extension — handling everything from party wall agreements with neighbouring properties through to final handover. A complex project executed seamlessly from start to finish.
Behind the Build: Winchmore Hill
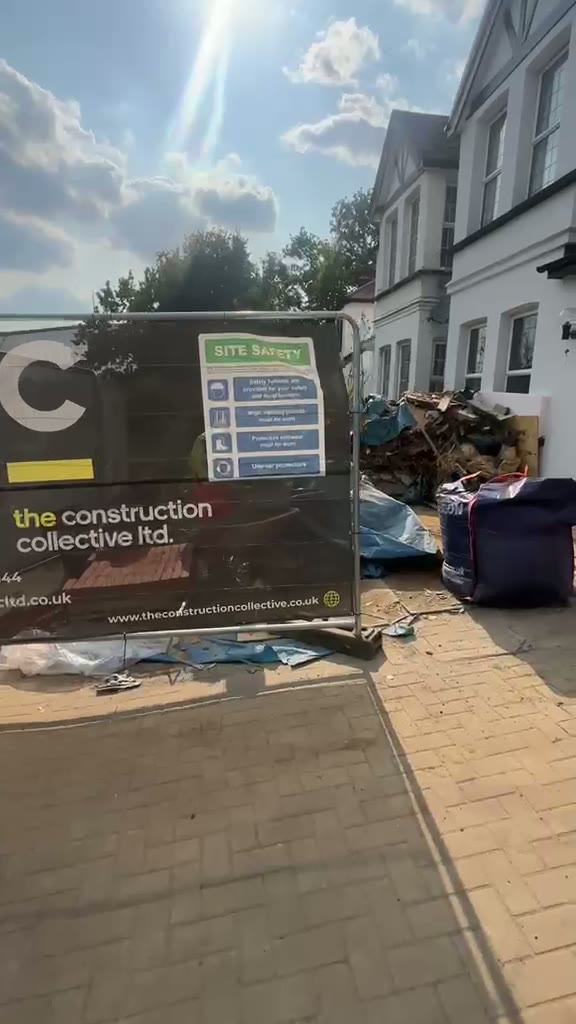
A direct look inside our ongoing residential transformation in Winchmore Hill. From structural roof alterations and weatherproofing to coordinating trade sequencing on-site, this walkthrough highlights our clean site standards, day-to-day project management, and attention to detail from the frame up.
- Live progress inspection and quality control
- Tidy, contained working environments with neighbour consideration
- Direct oversight by our Barnet management team
Planning a home extension or renovation in Barnet?
Speak directly with our local project team for honest feasibility advice and itemised fixed-price proposals.
How much will your project cost?
Get an instant cost estimate for your extension, loft conversion, renovation or new build — tailored to your project in under 60 seconds.
Ready to build something exceptional?
Book a free, no-obligation consultation. We'll visit your home, listen to your brief and tell you honestly what's possible.
Or message us directly on WhatsApp — we typically respond within the hour.