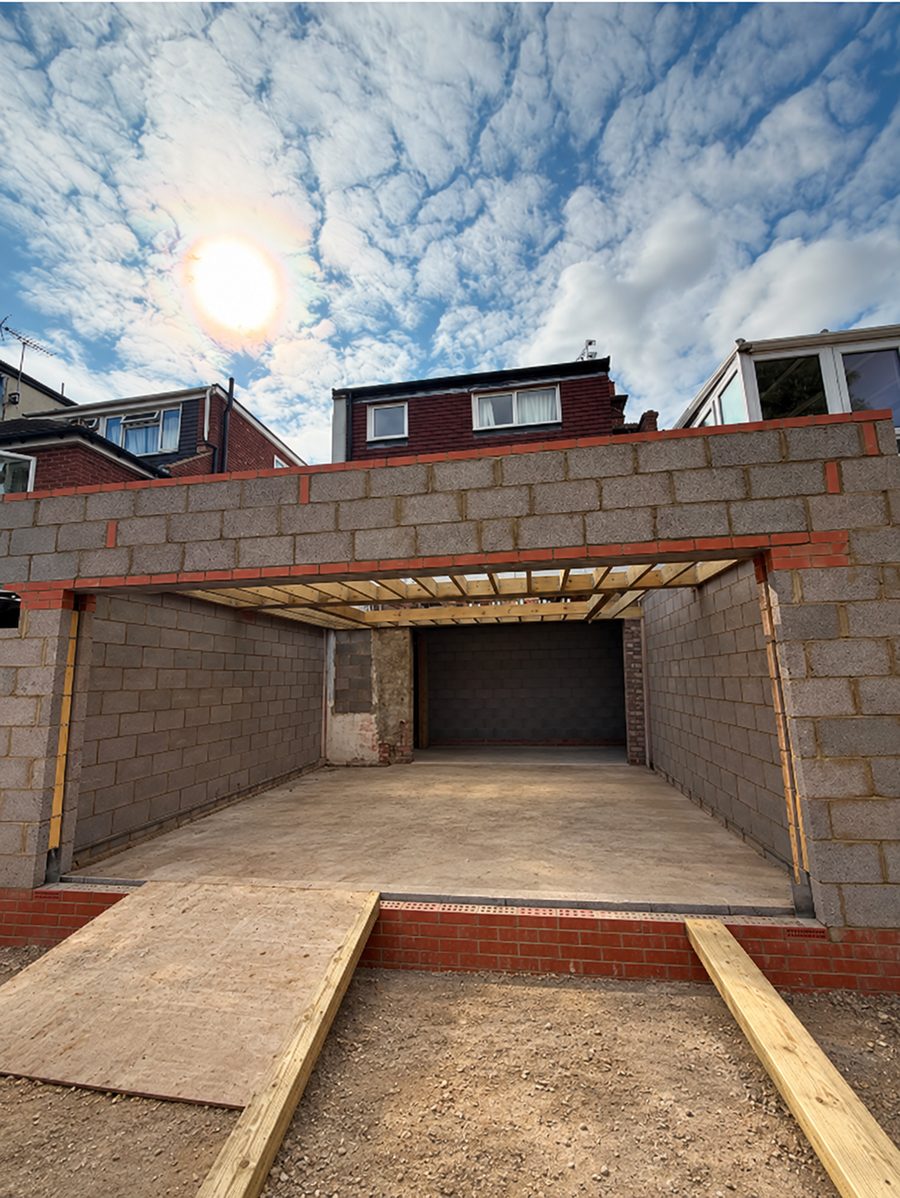


Structural opening, blockwork and engineered roof framing for a rear extension in Barnet EN4
Structural Alterations & RSJs

Structural Alterations & Steelwork Specialists in Barnet & North London

Precision temporary works, load-bearing knock-throughs, and certified steel beam installations across Barnet and North London.

  • Building Regs Part A Compliant
  • Structural Calculations Implemented
  • Full Temporary Works Propping
Accredited & Insured
Constructionline Gold Member accreditation for The Construction Collective
PQS / SSIP Health & Safety Approved accreditation for The Construction Collective
Gas Safe Register accreditation for The Construction Collective
£5 Million Public Liability Insurance accreditation for The Construction Collective
Core structural services

Engineered steelwork for open-plan living

01

Load-Bearing Wall Removals & Open Spans

  • Engineering single or double universal beams (UB) or universal columns (UC) to create open-plan kitchen and living layouts.
  • Installation of structural steel box frames (goalposts) where lateral stability or wind-loading requires rigid steel portals.

02

Chimney Breast Removal & Structural Support

  • Complete ground-floor or first-floor breast removal with steel beam insertions.
  • Replacing obsolete gallows brackets with certified structural steel trimmer assemblies compliant with modern Building Control.
03

Padstones, Bearings & Dry-Pack Grouting

  • Casting high-strength reinforced concrete padstones to distribute concentrated point loads safely across brickwork.
  • Precision levelling and 1:3 non-shrink structural dry-pack mortar packing between steel flanges and masonry.
04

Temporary Works Propping (Needling & Acrows)

  • Installation of Acrow props, Strongboys and heavy timber or steel needles to support masonry, upper storeys and roof structures before demolition.
On-site

Steelwork & Structural Installations

Heavy universal beam (RSJ) hoisted into position on cast concrete padstones — on-site photograph coming soon
Stage 01

Heavy universal beam (RSJ) hoisted into position on cast concrete padstones

Temporary works propping with Acrow props and Strongboys supporting upper floor joists — on-site photograph coming soon
Stage 02

Temporary works propping with Acrow props and Strongboys supporting upper floor joists

Structural steel goalpost framing installed for open-plan rear elevation — on-site photograph coming soon
Stage 03

Structural steel goalpost framing installed for open-plan rear elevation

Our process

From Calculations to Sign-Off

  1. Step 1

    Drawings & Calculations Review

    Reviewing structural engineer calcs, steel sizes and loading diagrams.

  2. Step 2

    Building Control & Party Wall Notice

    Assisting with Party Wall Act 1996 notices for shared party wall steel bearings and booking building control inspection milestones.

  3. Step 3

    Temporary Support & Careful Demolition

    Erecting certified propping systems before removing any masonry.

  4. Step 4

    Steel Hoisting & Padstone Seating

    Positioning steels, bolting splices where access is constrained, and dry-packing bearings.

  5. Step 5

    Building Control Inspection & Fire Encasement

    Site inspector sign-off, followed by two-layer fire-rated plasterboard (Part B 30/60 minute fire protection).

Technical FAQs

Structural questions answered

Do I need a structural engineer before calling a builder?

Yes, or we can introduce you to our trusted North London structural engineers. Building Control requires structural calculations to specify the exact steel beam dimensions, padstone sizes and bearing requirements before any load-bearing wall is removed.

Can we remain living in our house during a structural knock-through?

Yes. We seal off the work zone with dust-tight polythene screening, install floor protection, and maintain tidy, contained works so living spaces remain functional.

What is the difference between an RSJ and a Goalpost Box Frame?

A single RSJ spans horizontally across two load-bearing walls. A goalpost frame consists of horizontal beams supported by vertical steel columns tied into the foundation, required when existing external walls lack the strength to bear the load or when wide bifold doors are installed.

Tender fast-track

Have engineer calculations or architectural drawings?

Send your structural pack for an itemised steelwork and installation estimate.