
Accredited & Insured






Project Overview
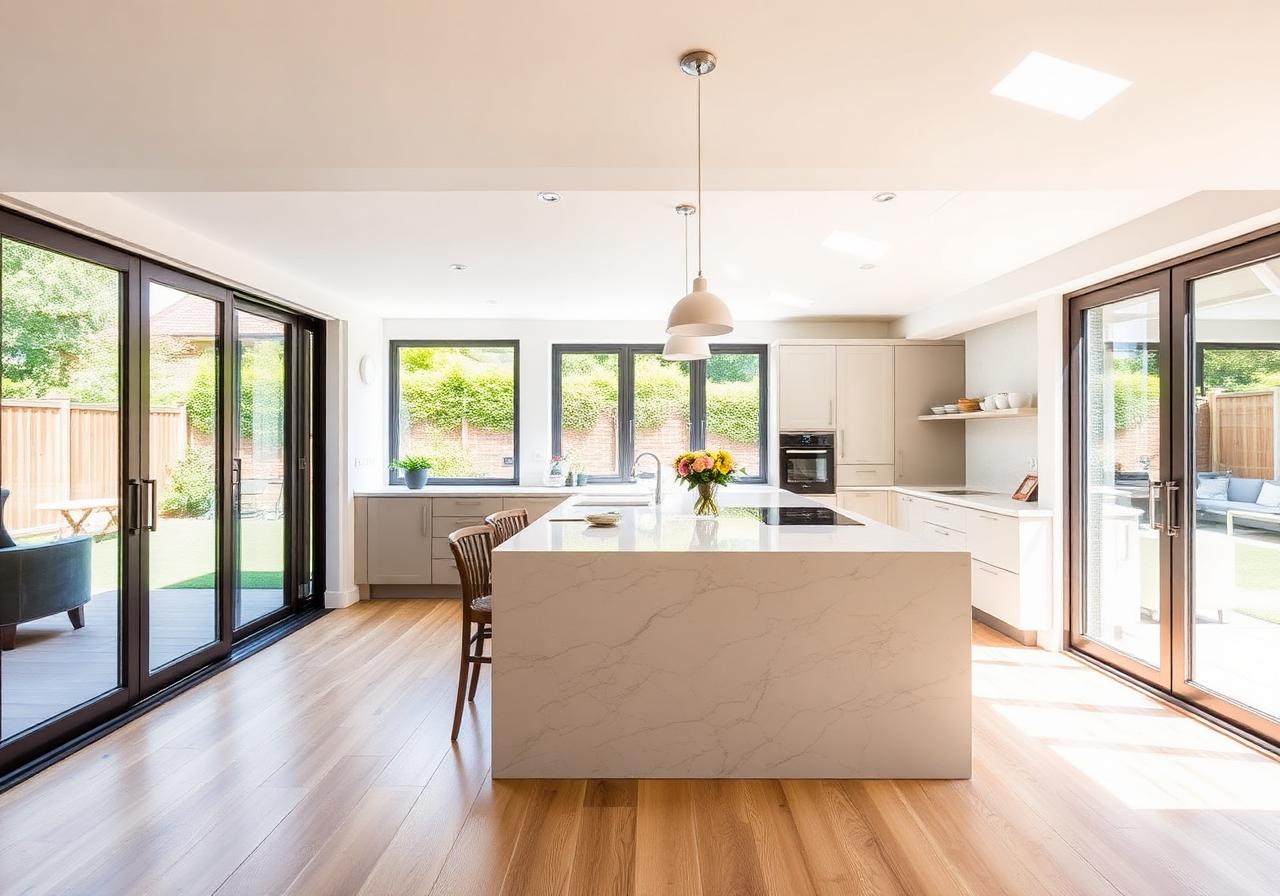
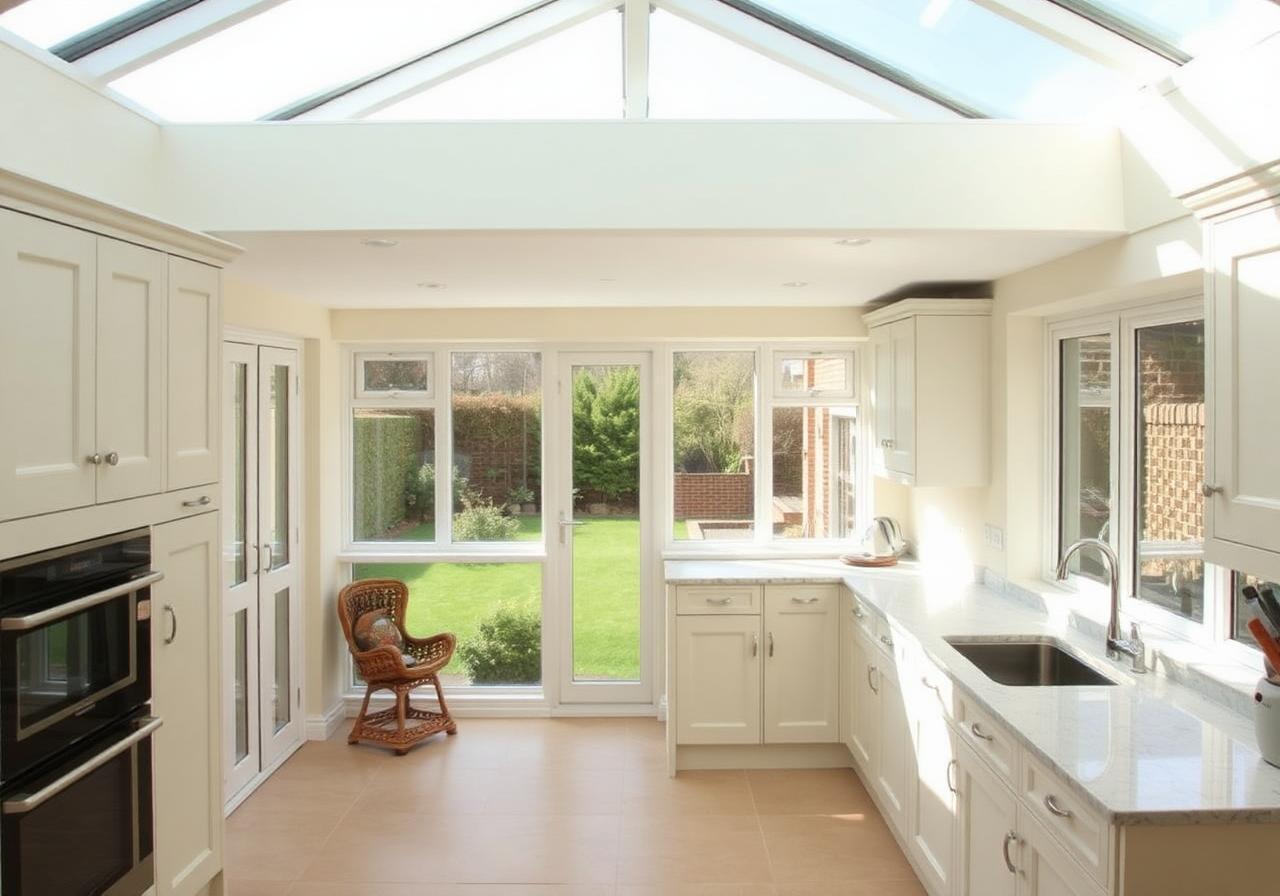
Single-storey rear extension with open-plan kitchen-diner, bi-fold doors and a glazed roof lantern.
A full-width rear extension to a beautiful Victorian terrace. We opened the back of the house, added a quartz island and bi-fold doors directly onto the garden. Planning, party-wall and building control fully managed.
Project Gallery
A closer look


GET A PRICE
How much will your project cost?
Get an instant cost estimate for your extension, loft conversion, renovation or new build — tailored to your project in under 60 seconds.
Get Started
Ready to build something exceptional?
Book a free, no-obligation consultation. We'll visit your home, listen to your brief and tell you honestly what's possible.
Or message us directly on WhatsApp — we typically respond within the hour.