
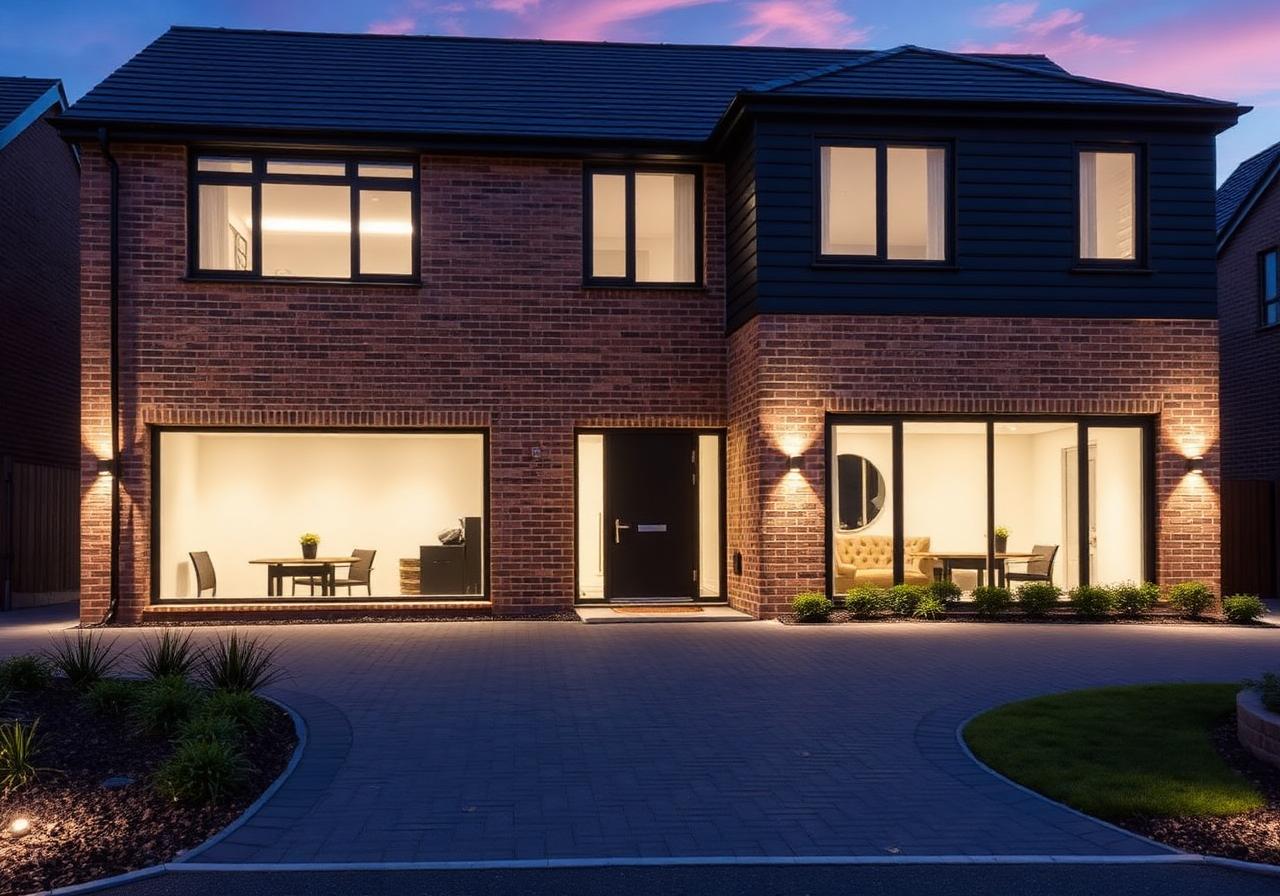
Double-Storey House Extensions in Barnet & North London.
Add two floors of living space in a single project — the most space-efficient way to extend your home.


Why choose a double-storey extension?
A double-storey extension adds two floors of living space simultaneously — typically a larger kitchen or living room on the ground floor and one or two additional bedrooms above. Because the cost of foundations, scaffolding and roof work is shared across both floors, double-storey extensions typically deliver more space per pound than two single-storey extensions built separately. They are particularly popular with growing families in Barnet, Finchley, Hendon and the wider North London area who need both more ground floor space and more bedrooms without the disruption and cost of two separate projects.
Planning and building regulations for double-storey extensions
Most double-storey extensions require full planning permission — they typically exceed the size limits allowed under Permitted Development. Our team manages the entire planning application process, including preparation of planning drawings, planning statements and liaison with the London Borough of Barnet planning department. We also handle all Building Regulations submissions and inspections.
Common questions
Do double-storey extensions always need planning permission?
In most cases yes — double-storey extensions typically exceed Permitted Development limits. We manage the entire planning application process for you.
How long does a double-storey extension take?
Typically 16–24 weeks from start to finish. Planning permission adds approximately 8–10 weeks before construction can begin.
Is a double-storey extension better value than a loft conversion and single-storey extension?
Often yes — combining both floors in one project shares the cost of preliminaries, scaffolding and structural work. Our team can advise on the most cost-effective approach for your specific property.

How much will your project cost?
Get an instant cost estimate for your extension, loft conversion, renovation or new build — tailored to your project in under 60 seconds.
Ready to double your living space in Barnet?
Book a free, no-obligation consultation. We'll visit your home, listen to your brief and tell you honestly what's possible.
Or message us directly on WhatsApp — we typically respond within the hour.