Hip-to-Gable Loft Conversions in North London.
Transform the sloping hip end of your roof into a vertical gable wall — creating significantly more internal space and headroom.


What is a hip-to-gable loft conversion?
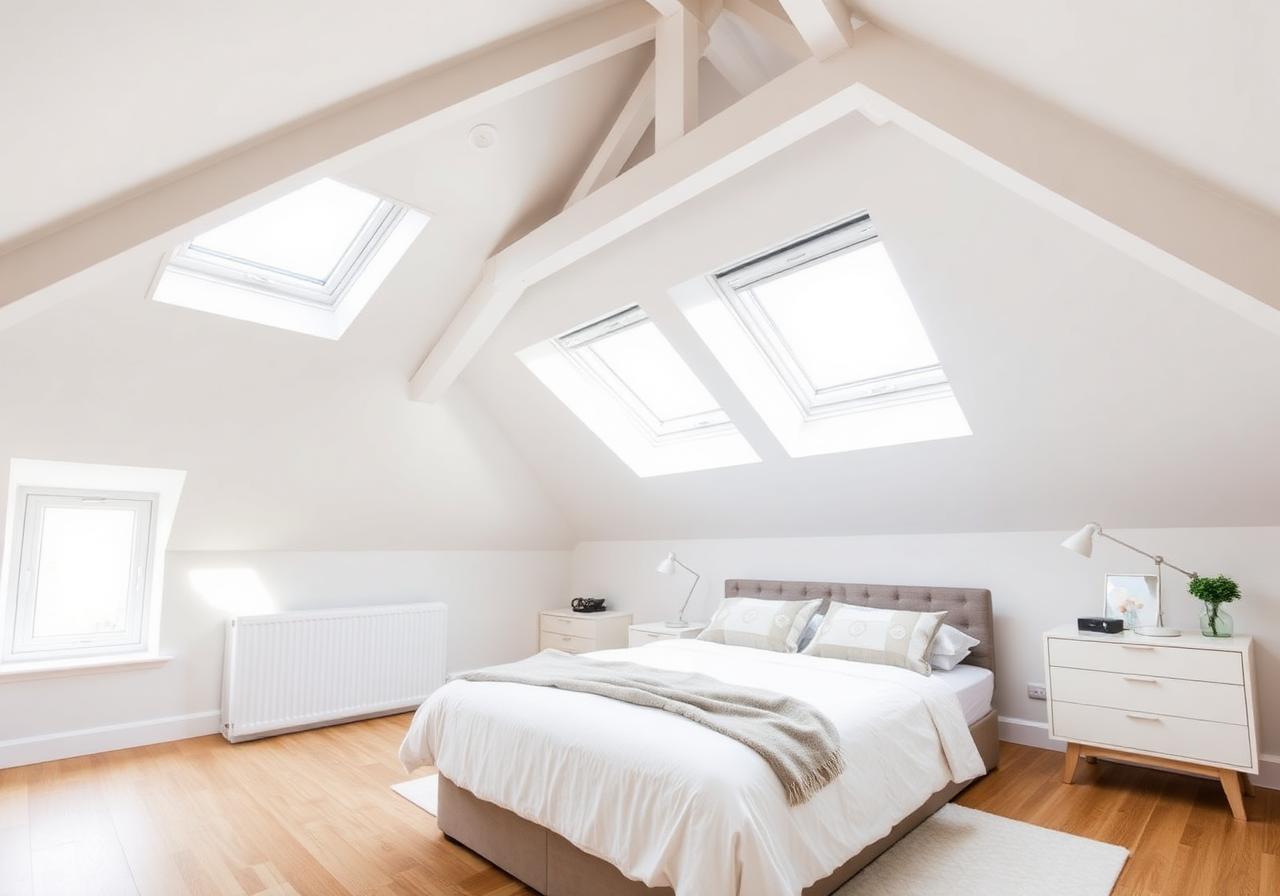
A hip-to-gable loft conversion replaces the sloping 'hip' end of a roof with a straight vertical gable wall, extending the ridge of the roof and creating substantially more floor space and headroom. This type of conversion is ideal for detached, semi-detached and end-of-terrace properties — property types commonly found across Barnet, Hadley Wood, Totteridge, Radlett and Mill Hill. Hip-to-gable conversions are almost always combined with a rear dormer to maximise the overall space created, making them one of the most effective ways to add a generous master suite with en-suite to a semi-detached home.
Is a hip-to-gable conversion right for my property?
Hip-to-gable conversions are only suitable for properties with a hipped roof — where one or more ends of the roof slopes inward rather than having a vertical gable wall. If you're not sure whether your property has a hipped roof, our team can assess this during a free site visit. This conversion type works exceptionally well on the detached and semi-detached homes that are common across the Barnet and Hertfordshire border areas.
Common questions
Does a hip-to-gable conversion need planning permission?
Hip-to-gable conversions on semi-detached and detached properties usually fall under Permitted Development, though this depends on the size and location of your property. Properties in conservation areas will require planning permission. We check this for every client.
How much does a hip-to-gable conversion cost?
A typical hip-to-gable conversion in Barnet and North London costs between £50,000 and £70,000, depending on the size of the conversion and your chosen specification. We provide fully itemised fixed quotations.
Can a hip-to-gable be combined with a rear dormer?
Yes — this is the most common combination and delivers the most space. The hip-to-gable creates more room on the side while the rear dormer maximises the back. Our team will advise on the best configuration for your property.
How much will your project cost?
Get an instant cost estimate for your extension, loft conversion, renovation or new build — tailored to your project in under 60 seconds.
Ready to start your loft conversion in North London?
Book a free, no-obligation consultation. We'll visit your home, listen to your brief and tell you honestly what's possible.
Or message us directly on WhatsApp — we typically respond within the hour.