
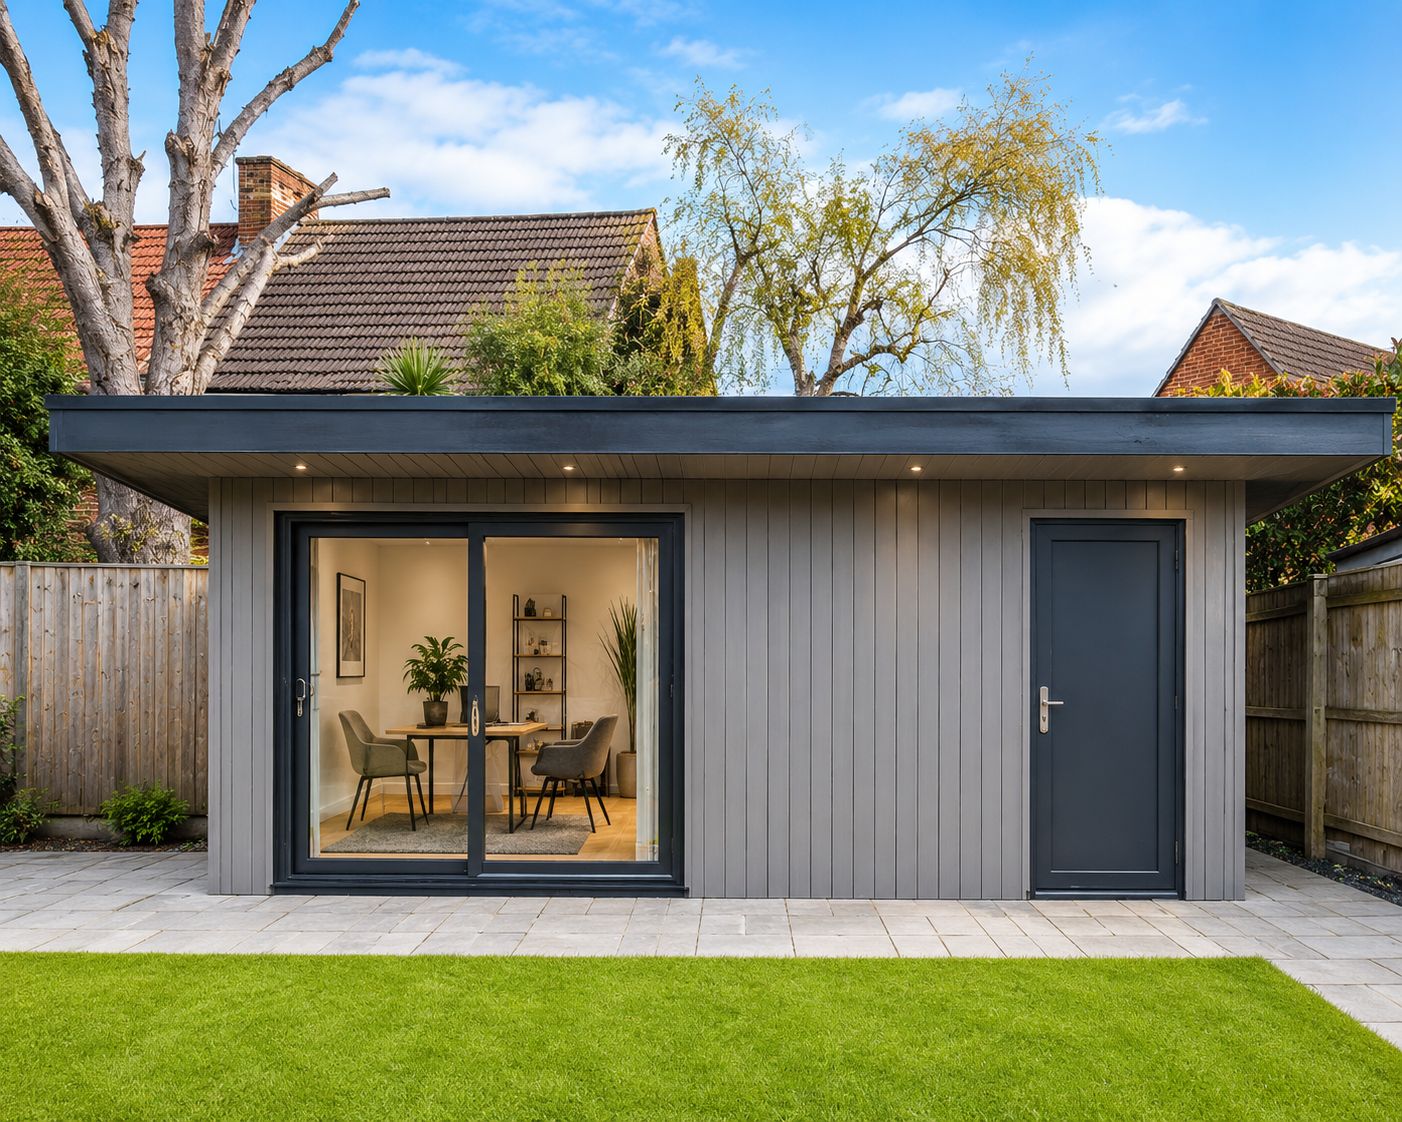



Garden room cost is the first thing almost every homeowner asks about, and for good reason: a well-built garden room in Barnet or North London can deliver a proper home office, gym or guest space for a fraction of what a full extension would cost, without losing any of your internal floor area. Over the past few years we have seen demand shift from the old summerhouse-in-the-corner idea to fully insulated, year-round buildings that people work in five days a week. Our garden rooms service covers exactly that type of build.
The appeal is straightforward. A garden room adds usable space without disrupting the house you live in, it rarely involves the same planning risk as a rear or side extension, and the build programme is measured in weeks rather than months. For families in Finchley, Mill Hill, Whetstone and Totteridge — where plots are often generous but the houses themselves are hard to extend without losing light — it is frequently the most sensible option on the table.
This guide sets out realistic 2026 garden room costs by size and specification, explains what should be included in a proper quotation, covers permitted development rules for outbuildings, and answers the questions we are asked most often on site visits.
How much does a garden room cost in 2026?
Quick answer: most fully insulated, fitted garden rooms in the UK cost between £15,000 and £45,000 in 2026. A compact 3x3m insulated garden office typically lands around £15,000–£25,000, a mid-size 4x4m room around £25,000–£35,000, and a large 5x4m or bigger room with premium glazing, a shower room or a kitchenette around £35,000–£60,000. Basic uninsulated garden buildings can be bought for far less, but they are not comparable products and cannot be used year-round.
These are indicative market ranges for London and the South East, not a quotation. For a figure based on your actual project, use our cost estimator or book a free site visit.
Garden room cost by size and specification
The two variables that move the number most are footprint and specification. A shell — frame, cladding, roof, insulation, doors and windows — is a very different product from a finished room with power, lighting, heating, plastered walls and flooring. The table below shows typical 2026 ranges we would expect to see in North London for each combination. Treat every figure as an estimate: site access, ground conditions and the amount of groundworks required can move a price by several thousand pounds before anyone picks up a tool.
| Approximate size | Insulated shell only | Fully fitted (electrics, heating, finishes) | Premium spec (bi-folds, shower room / kitchenette) |
|---|---|---|---|
| Small — 3 x 3m (9 m²) | £10,000 – £16,000 | £15,000 – £25,000 | £25,000 – £32,000 |
| Medium — 4 x 4m (16 m²) | £16,000 – £24,000 | £25,000 – £35,000 | £35,000 – £45,000 |
| Large — 5 x 4m+ (20 m²+) | £22,000 – £32,000 | £35,000 – £48,000 | £48,000 – £65,000 |
As a rough cross-check, insulated garden room prices in 2026 generally work out at around £1,700–£2,800 per m² for a fitted room, rising above £3,000 per m² where there is plumbing, a shower room or high-performance glazing. Garden annexe cost sits at the very top of that range, because an annexe used for sleeping accommodation has to meet a higher standard of insulation, ventilation, fire safety and drainage than a garden office does.
What's included in the price — and what commonly gets missed
The single biggest reason two garden room quotes differ by £10,000 is not quality, it is scope. Garden building suppliers frequently price the building itself and treat everything that connects it to your home and your ground as someone else's problem. As a full building contractor we price the whole job, because the parts that get left out are exactly the parts that go wrong.
- Base and foundations — a concrete raft, insulated slab or ground screws depending on ground conditions and levels. Sloping or clay-heavy plots, common across parts of Barnet and Mill Hill, cost more to level and stabilise.
- Insulation standard — the difference between a room you can use in February and one you cannot. Ask for the actual insulation build-up and U-values, not the phrase 'fully insulated'.
- Electrics — a dedicated armoured supply from your consumer unit, buried at the correct depth, plus sockets, lighting, heating and Part P certification. Running an extension lead down the garden is not a supply.
- Glazing — doors and windows are one of the biggest single line items. Bi-fold or sliding doors typically add £4,000–£10,000 over standard French doors.
- Groundworks and drainage — spoil removal, levelling, soakaways for roof water and, where there is a shower or WC, a foul connection or pumped waste run.
- Planning and building control — application fees and, where the building is habitable or over the size thresholds, a building regulations application and inspections.
- Site access — narrow side returns on Victorian and Edwardian terraces in Muswell Hill and Finchley often mean everything is barrowed through by hand, which adds labour days.
- VAT — check whether a quote includes it. On a £30,000 job the difference is £6,000.
When you compare a garden-room-only supplier's price against ours, make sure you are comparing the same scope. In most cases the gap closes once the base, the electrical supply, the drainage and the making-good are added back in.
Do I need planning permission for a garden room in Barnet?
In most cases, no. Garden rooms are normally treated as outbuildings and usually fall under permitted development, provided they meet the conditions set out in the rules for outbuildings.
- The building is single storey, with a maximum eaves height of 2.5m.
- Maximum overall height of 4m for a dual-pitched roof, or 3m for any other roof type.
- Maximum overall height of 2.5m if any part of the building is within 2m of a boundary.
- Outbuildings and other additions do not cover more than half the land around the original house.
- The building sits to the rear, not forward of the principal elevation.
- No verandas, balconies or raised platforms above 0.3m.
When you will need permission or building regulations sign-off
Permitted development rights are restricted in conservation areas and on listed properties — relevant across parts of Hampstead, Highgate, Totteridge and Monken Hadley — and can be removed entirely by an Article 4 direction or by a condition on a newer estate. Separately, planning and building regulations are two different things: an outbuilding used as an office or gym is usually exempt from building regulations if it is under 30 m² and contains no sleeping accommodation, but a garden annexe used for sleeping, or one with a shower room, will need building control involvement and may need planning permission for a change of use.
These rules are summarised, not exhaustive, and they turn on the specifics of your plot. Always confirm the position for your property with the London Borough of Barnet planning and building control teams, or the relevant council if you are elsewhere in North London. We do this as part of every project we manage, and we will tell you before you commit if we think an application is needed.
Garden room vs extension vs loft conversion
Garden rooms are best understood as a third option alongside the two most common ways of adding space. A garden room gives you a separate, quiet building for around £15,000–£45,000, in six to ten weeks, usually without planning permission and without living on a building site. What it does not do is add internal floor area to the house, and it will not appear in the same way on a valuation as an extra bedroom.
An extension adds space that is genuinely part of the house, but costs considerably more and is far more disruptive. A loft conversion turns dead space into a bedroom, often with the strongest return of the three. If you are weighing up those two, our guide on house extension vs loft conversion covers the comparison in detail.
The practical rule we give homeowners: if you need a bedroom, extend or convert the loft. If you need somewhere to work, train or house a hobby that does not belong in the middle of family life, a garden room will get you there faster and cheaper.
What a project looks like in practice
We build garden rooms to the same standard as a small extension — proper foundations, a structural frame, insulation to current standards, a dedicated electrical supply and a finished interior. A typical 4 x 4m insulated garden office runs to around six to eight weeks on site, including groundworks, and we handle the base, the building, the supply and the making-good as one contract with one point of contact.
You can see the standard of finish we work to across our completed projects, and the towns we cover on our areas we serve page — Barnet, Finchley, Hampstead, Mill Hill, Muswell Hill, Totteridge and Whetstone among them. We are Constructionline Gold accredited and carry £5m public liability cover on every project.
Frequently asked questions
How much does a garden room cost per m² in 2026?
A fully fitted, insulated garden room typically works out at around £1,700–£2,800 per m² in London and the South East. Rooms with a shower room, kitchenette or premium glazing generally exceed £3,000 per m².
Do I need planning permission for a garden room?
Usually not, provided the building stays within permitted development limits for outbuildings — single storey, 2.5m maximum height within 2m of a boundary, and no more than half the garden covered. Conservation areas, listed buildings and Article 4 directions can remove those rights, so confirm with your local planning authority.
What kind of base or foundation does a garden room need?
Most garden rooms sit on a reinforced concrete slab, an insulated raft or ground screws. The right choice depends on ground conditions, levels and access — clay soils and sloping plots usually need more groundworks than a flat, firm site.
How long does it take to build a garden room?
A typical insulated garden room takes around six to ten weeks from starting on site, including groundworks and the electrical supply. Design, specification and any planning application happen before that.
Does a garden room add value to your home?
A well-built, insulated garden room with a proper power supply is generally viewed as a positive by buyers, particularly as a home office. It will not be valued in the same way as an extra bedroom inside the house, so treat it as added usability first and added value second.
Can a garden room be used all year round?
Yes, if it is genuinely insulated in the floor, walls and roof, has double or triple glazing and a heat source. That specification is what separates a year-round garden office from a summerhouse that is unusable from October onwards.
Talk to a local garden room builder
Still weighing it up? Tell us the size of building you have in mind and roughly where it would sit in the garden, and we will give you an honest view on cost, planning and whether a garden room is actually the right answer for your property. Book a free consultation or try our cost estimator for an instant budget figure in under 60 seconds.