

Why clinical fit-outs are not standard commercial jobs
A dental surgery is a regulated clinical environment. Every room is judged against infection-control, radiation and accessibility standards long after the builders leave, and the Care Quality Commission (CQC) will look closely at how the space supports safe practice. A fit-out that looks finished but fails on decontamination flow, cleanable surfaces or shielding can delay registration, trigger costly remedial work and keep chairs out of action.
That is why clinic projects need a contractor who plans services, finishes and sequencing around clinical workflow from day one — not a shop-fitter adding a sink at the end.
HTM 01-05 decontamination suite architecture
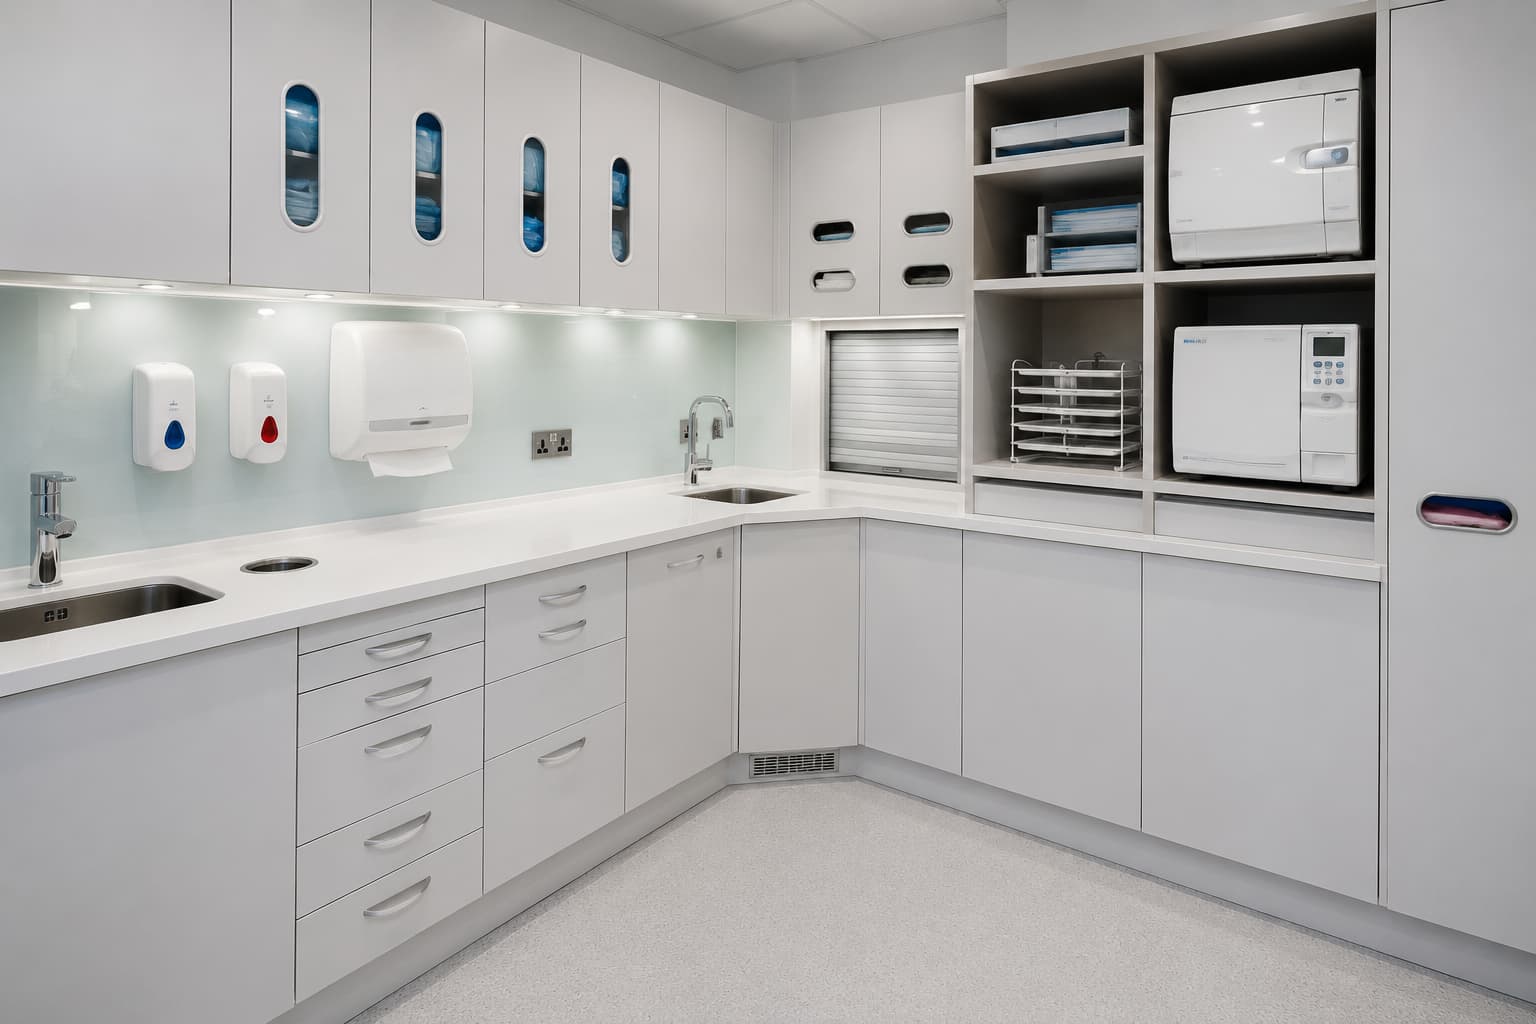
HTM 01-05 sets out how reusable dental instruments are cleaned, disinfected and sterilised. The room itself is designed around a strict unidirectional "dirty-to-clean" workflow so contaminated instruments never cross paths with sterilised ones.
- 1
Dirty zone
Receipt of used instruments, with dual-sink scrubbing and rinsing stations.
- 2
Processing
Thermal washer-disinfectors and autoclaves positioned in sequence along the run.
- 3
Clean zone
Inspection, wrapping and storage, ideally served by clean pass-through hatches to surgeries.
Seamless, non-porous solid-surface countertops with integral coved upstands leave no joints or crevices to harbour contamination.
In-screed dental chair services & plant integration
Each dental chair relies on a cluster of services that must arrive at precisely the right point in the floor. These are set out and laid within the screed before finishes go down, so accuracy at first fix is critical.
- Suction lines run back to the central suction unit.
- Oil-free compressed air ring mains feeding every chair.
- Amalgam separators and drainage connections.
- Clean water lines to the chair and cuspidor.
- Shielded Cat6 data for imaging, practice software and intraoral cameras.
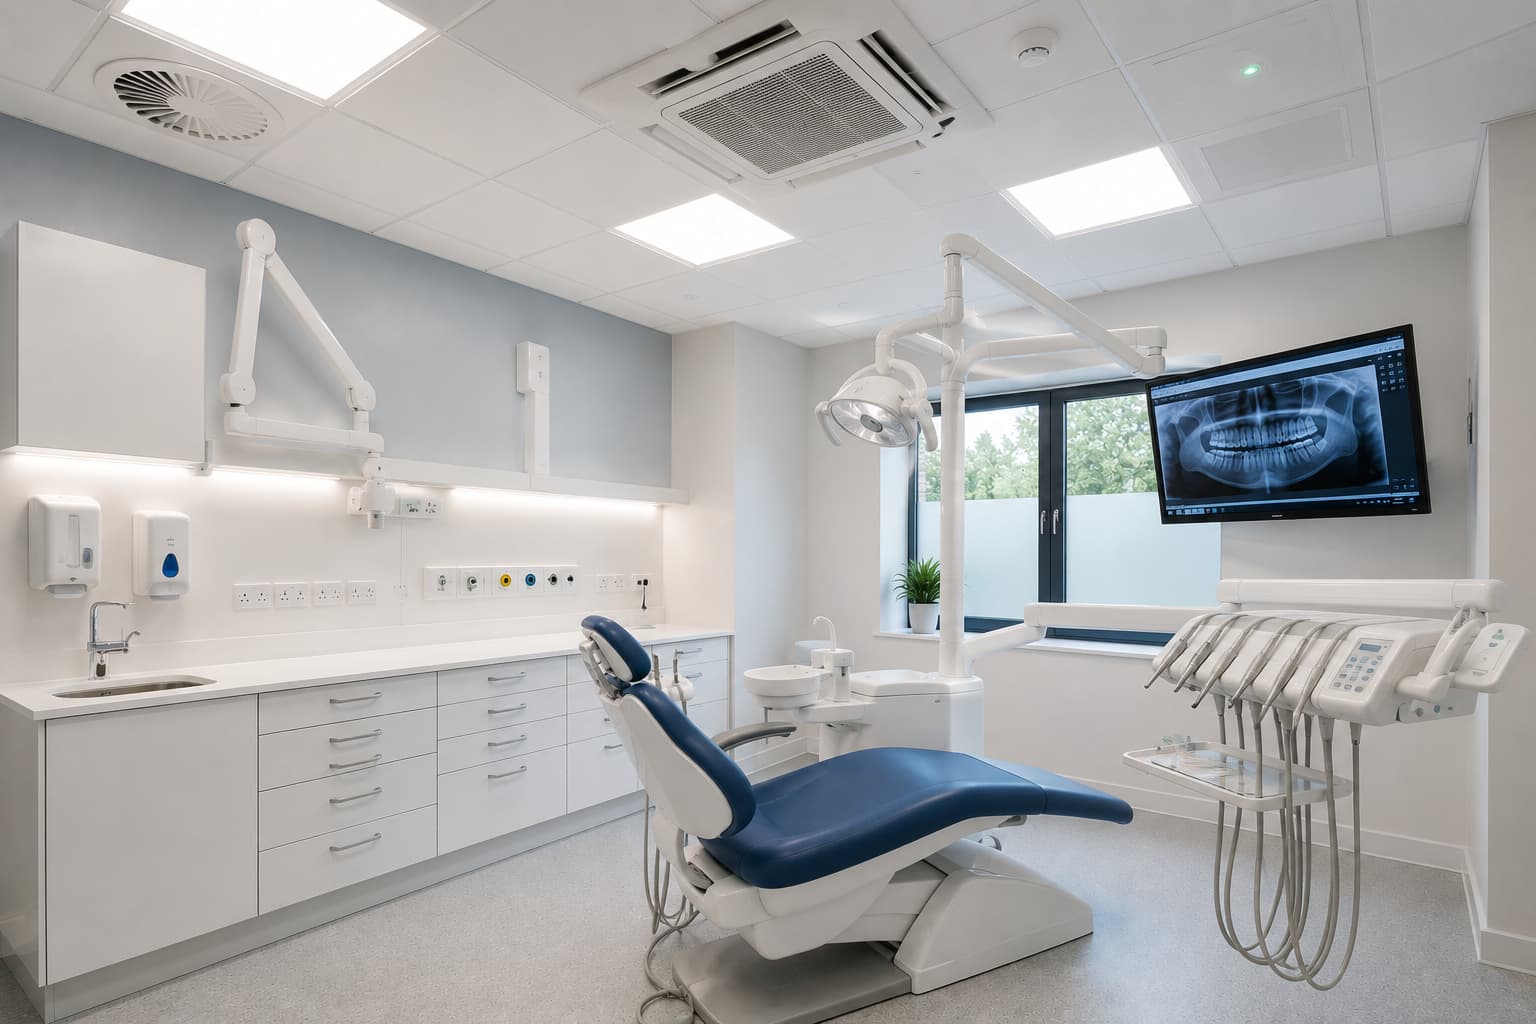
Compressors and suction plant generate heat and noise. A properly ventilated plant room with acoustic treatment keeps equipment within operating temperature and stops hum travelling into treatment rooms and reception.
“A clinical fit-out that looks stunning on opening day but fails on decontamination airflow, cleanable thresholds, or radiation shielding can delay CQC registration and cost tens of thousands in lost chair-time.”
Radiation protection (IRR17) & clinical room finishes
Where intraoral or OPG X-ray equipment is installed, the Ionising Radiations Regulations 2017 (IRR17) apply. Your Radiation Protection Adviser specifies the shielding; we build it. Typically that means lead-lined wall partitions (Code 4 or Code 5 equivalence, as specified) and lead-glass viewing panes where operators need line of sight.
Finishes then need to be hygienic and cleanable: hot-welded hygienic vinyl flooring with 100mm self-coved skirtings, and antimicrobial wall coatings that stand up to daily clinical cleaning regimes.
Minimising practice downtime: phased & out-of-hours programmes
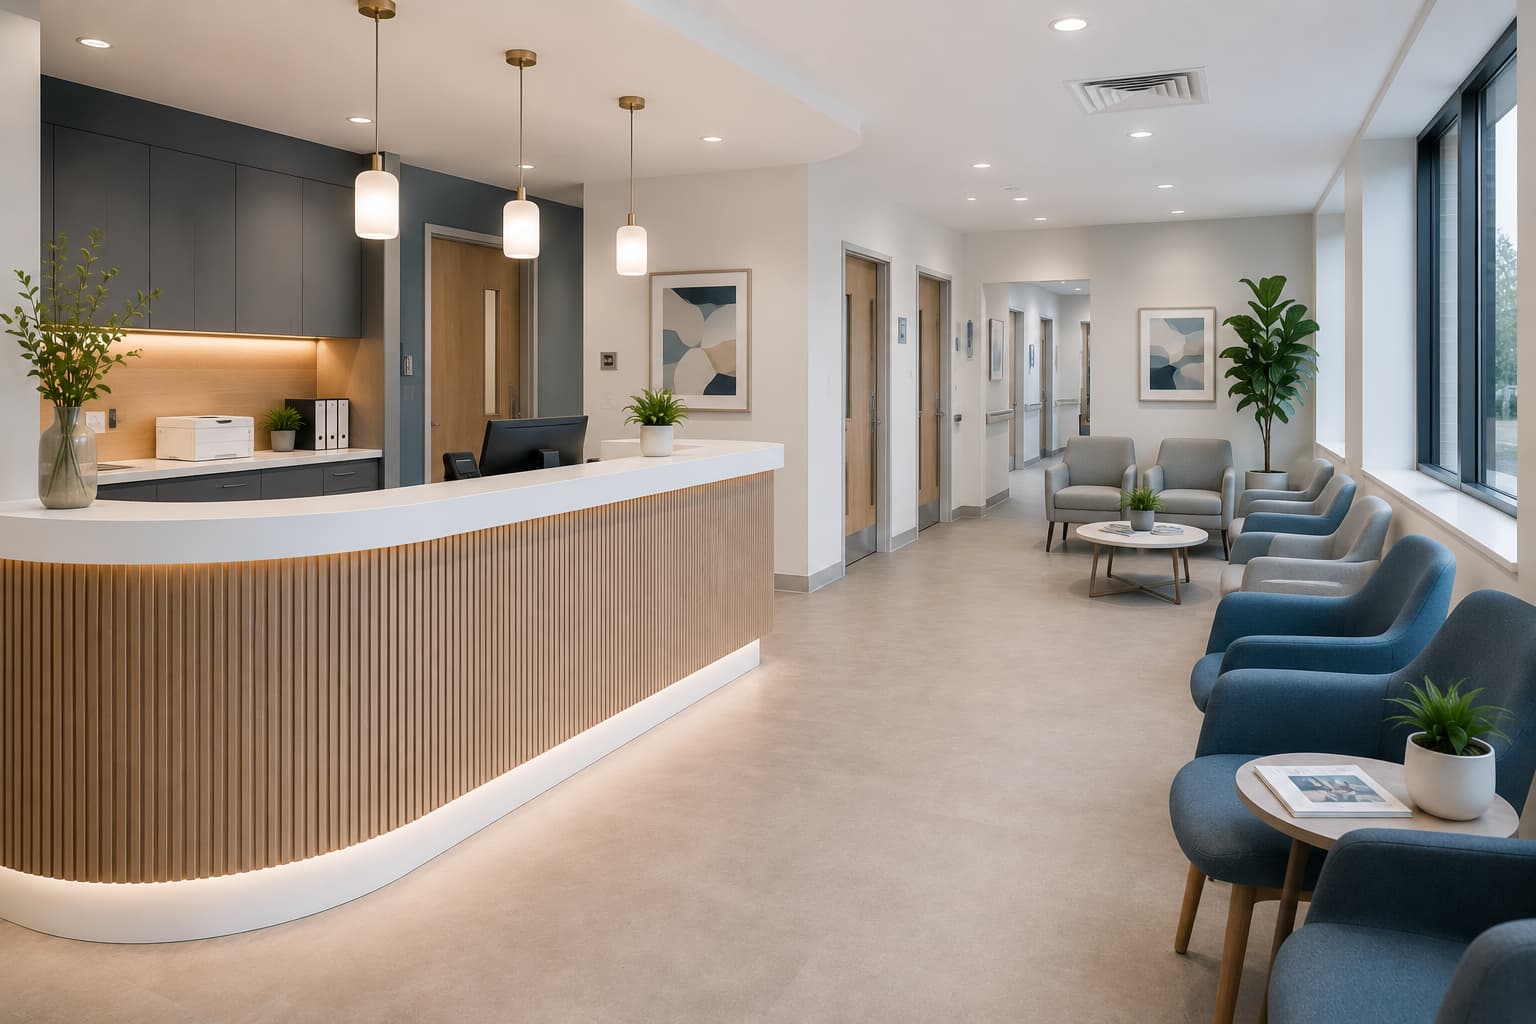
Every chair out of action is lost revenue. For expansions and refurbishments of a working practice, we plan the programme in phases so existing surgeries keep seeing patients, with noisy and disruptive surgical-room work scheduled for evenings and weekends where needed. Clear segregation, dust control and daily clean-downs protect the live clinical areas.
For larger structural changes such as removing walls to combine rooms, see our structural alterations and RSJ service.
Explore our healthcare and specialised construction service for more on clinical projects.
Planning a Dental Fit-Out or Clinic Expansion in North London?
Whether you are acquiring a new squat practice or refurbishing an existing surgery out-of-hours, speak directly with our clinical contracting team.