


Realistic kitchen renovation costs in North London (2026)
Online headlines promising a "£10,000 kitchen" usually describe flat-pack units alone. They leave out the strip-out, first-fix electrics, plumbing reroutes, replastering and any structural work — the parts that make up most of a real renovation in a Victorian, Edwardian or 1930s home across Barnet (EN4/EN5), Finchley (N3/N12), Southgate (N14), Winchmore Hill (N21) and Crouch End (N8).
In 2026, turnkey kitchen projects in North London typically fall into three tiers (all figures exclude VAT):
- Mid-Range Supply & Fit (£18,000 – £28,000 + VAT): like-for-like layout, rigid carcass units, quartz worktops, a standard appliance package, cosmetic replastering and minor electrical updates.
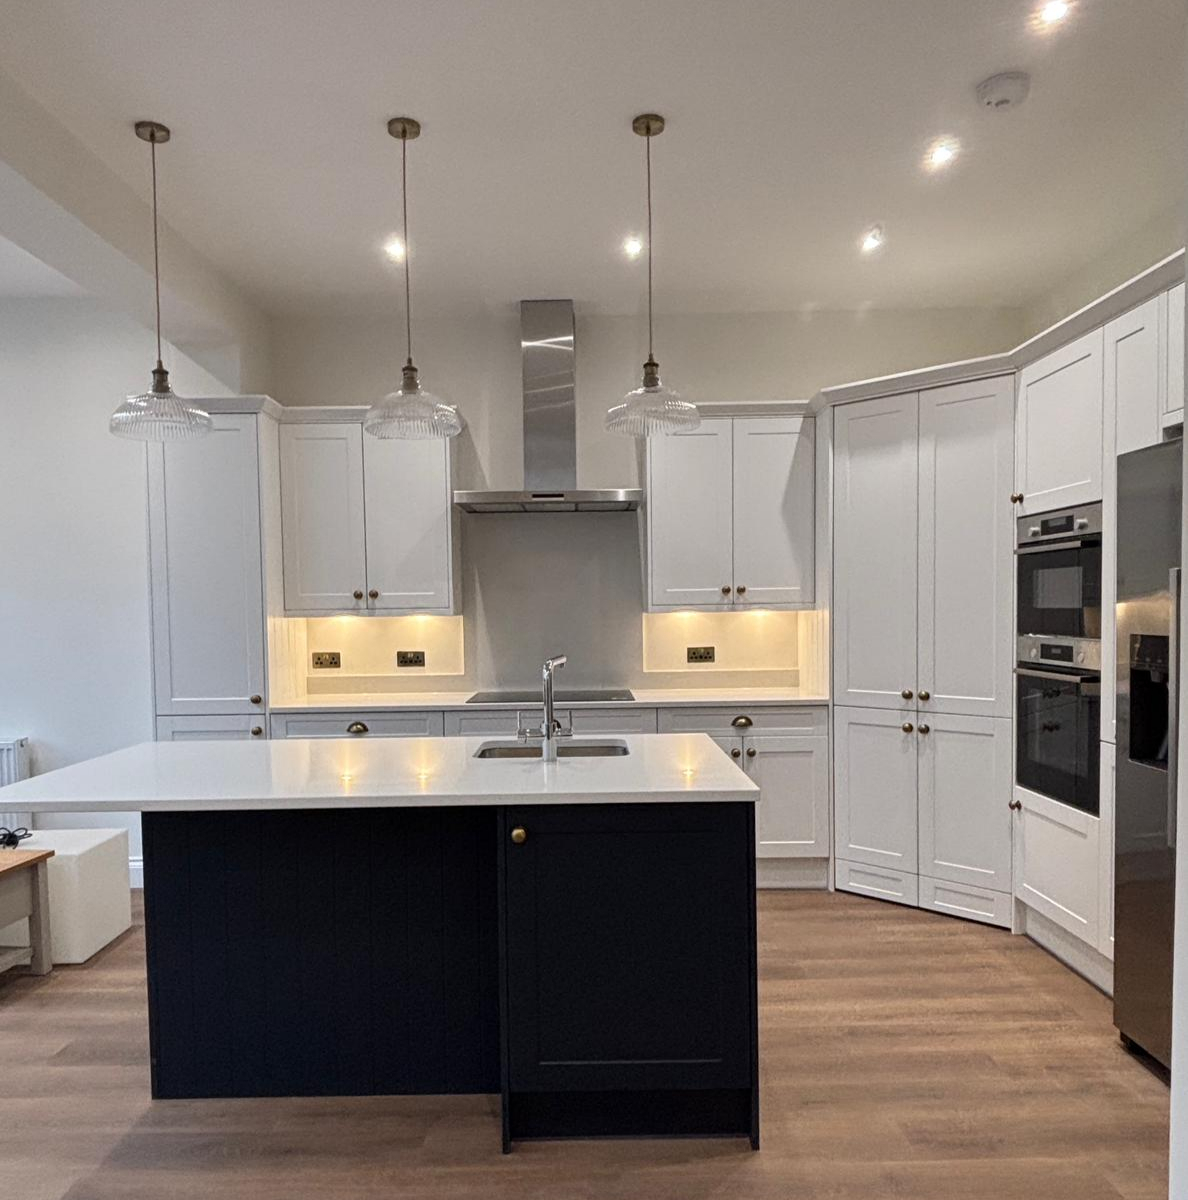
- Full Reconfiguration & Bespoke Kitchen (£30,000 – £50,000 + VAT): full strip-out back to brick, new consumer unit and rewiring, underfloor heating, island plumbing and extraction, bespoke shaker or handleless cabinetry and premium stone worktops.
- Open-Plan Kitchen-Diner with Structural Knock-Through (£50,000 – £75,000+ + VAT): removing a load-bearing wall with an RSJ steel beam, steel bifold or sliding patio doors, a new screed floor and a complete M&E overhaul.
Trade-by-trade cost breakdown (typical 20m² North London kitchen)
| Package / Trade | What's Included | 2026 Guide Cost (Excl. VAT) |
|---|---|---|
| Strip-out | Skip hire, removal and disposal of the existing kitchen | £1,200 – £2,000 |
| Electrics | First and second fix, consumer unit upgrade, LED zoning, appliance circuits | £2,800 – £4,500 |
| Plumbing, heating & gas | Boiler relocation, wet underfloor heating, Quooker and island feeds | £2,500 – £4,500 |
| Plastering & flooring prep | Boarding, self-levelling screed, tiling or engineered wood | £2,500 – £4,200 |
| Cabinetry | Kitchen units, island and internal hardware | £8,000 – £20,000+ |
| Worktops | 20mm/30mm quartz, granite or porcelain slab | £3,000 – £6,500 |
| Appliances & extraction | Induction hob, integrated ovens, ducted extraction | £3,500 – £8,000 |
| Installation & finishing | Dry-fit installation, joinery and decoration | £4,000 – £6,500 |
Want a tailored ballpark figure for your space? Try our 60-second online cost estimator. Planning to extend as well? See our home extension cost breakdown.
5 hidden factors that push North London kitchen budgets up
- Load-bearing walls and chimney breast removal: opening up a kitchen-diner needs engineer calculations, temporary propping and a steel beam — see our RSJ and load-bearing wall cost guide.
- Outdated 1930s and Victorian electrics: many older homes need an 18th Edition consumer unit upgrade and dedicated circuits for induction hobs and ovens.
- Ducting extraction through solid brick walls: a properly ducted extractor costs more to install than a recirculating carbon filter, but clears steam and cooking smells far more effectively.
- Subfloor surprises: rotten suspended timber joists in period homes often need reinforcing before heavy stone or porcelain tiles can be laid.
- Lead times on bespoke joinery and templated stone: expect a 7–10 day gap between cabinet installation and quartz worktop templating.
How long does a full kitchen renovation take?
Most full kitchen renovations take 4 to 7 weeks on site. A typical programme looks like this:
- Week 1: strip-out and any structural work.
- Week 2: first-fix electrics and plumbing, then plastering.
- Week 3: flooring and cabinet installation.
- Week 4: worktop templating.
- Weeks 5–6: worktop fitting, second-fix electrics and plumbing, tiling and decoration.
We can set up a temporary kitchen station elsewhere in the house — usually a sink, microwave and fridge — so families can keep living at home during the build.
Planning a kitchen renovation or ground-floor remodel?
Explore our kitchen and bathroom renovation service. If you already have architect or kitchen designer plans, upload them for a tender quote. You can also call our Barnet High Street office on 020 8441 3144, message us on WhatsApp, or get in touch online.
Planning a Kitchen Renovation in Barnet or North London?
Speak directly with our office team about your layout, budget and programme. Mon–Fri 8:00am – 5:00pm.