
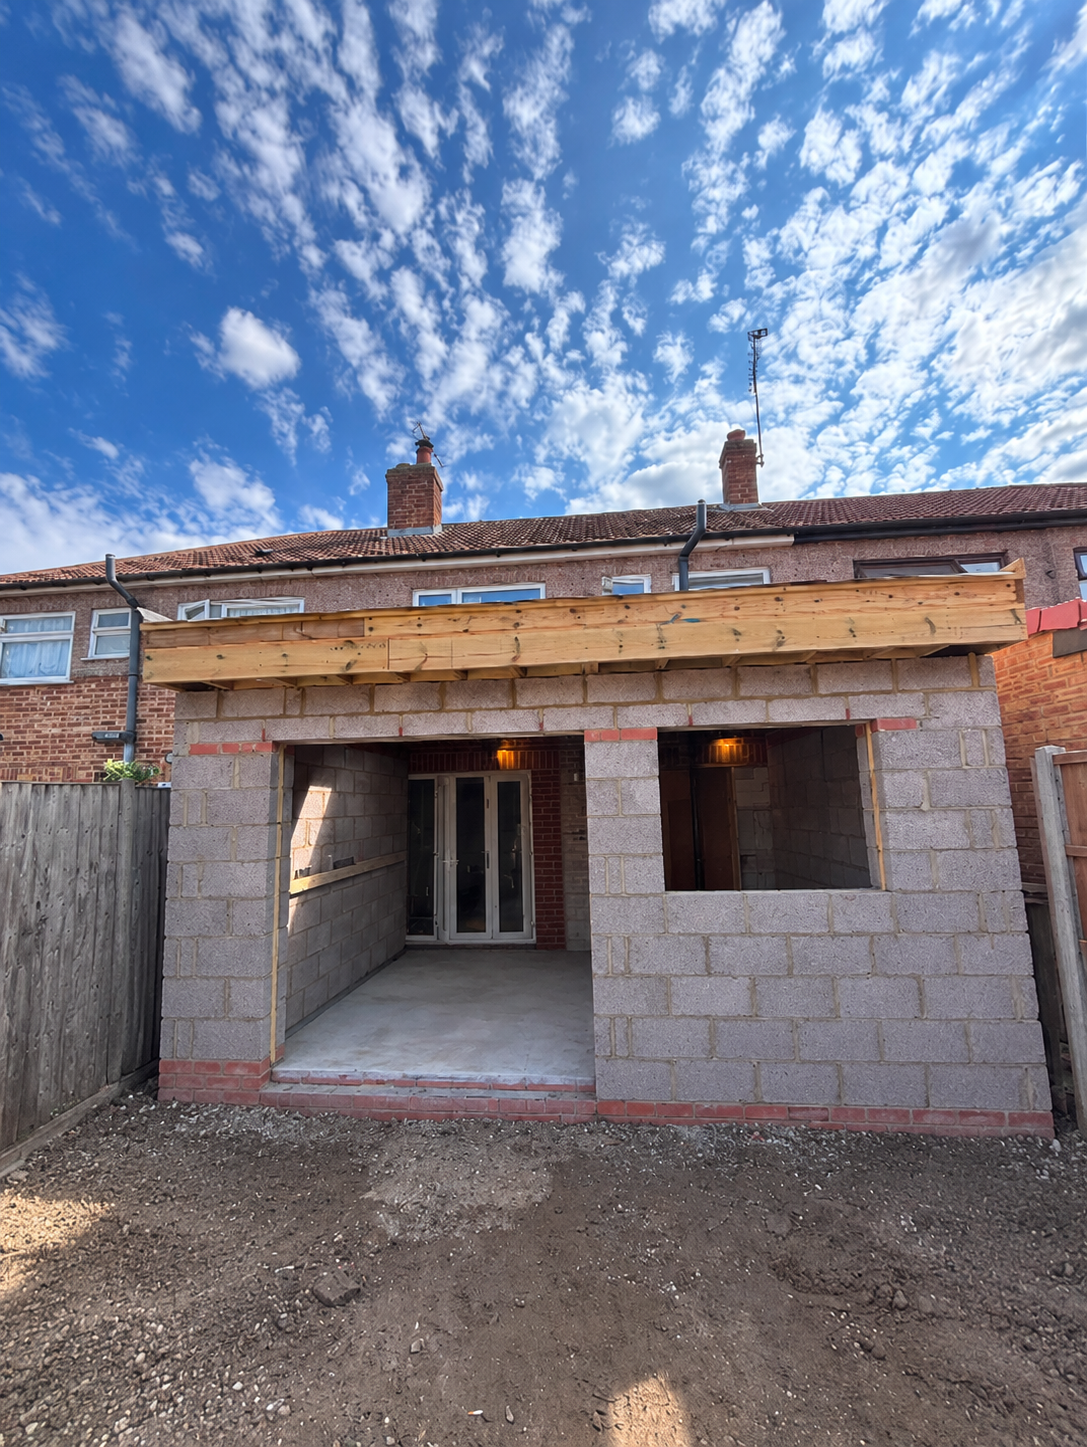




The truth about extension costs in 2026
Online estimates of "£2,500 per m²" are a starting point, not a budget. The real cost of an extension depends on how each trade is sequenced, what is found below ground, and the logistics of building on a London plot. Understanding the trade-by-trade picture is the best way to plan with confidence.
Trade-by-trade cost breakdown
The benchmark below is for a realistic 30–35m² single-storey ground floor extension. Figures are guide prices, excluding VAT.
| Trade package | What's included | Guide cost |
|---|---|---|
| Demolition & strip-out | Removal of existing structures and internal strip-out | ~£1,500 |
| Substructure & groundworks | Excavation, 50mm slab, 120mm Celotex insulation, DPM, drainage connections | ~£9,500 |
| Superstructure & envelope | Cavity brick/blockwork, structural steel trimmers, lintels, drylining & plastering | ~£17,000 |
| Glazing & doors | High-performance bifold or sliding doors | ~£1,800 – £3,500 |
| Mechanical & electrical | Rewiring, zoned LED lighting, underfloor heating, plumbing tie-ins | ~£8,000 |
| Interior finishes | Flooring, wall tiling, joinery, decoration | ~£5,000 – £7,000 |
| Site preliminaries & management | Grab lorries, skips, scaffold, site welfare, insurance | ~£7,000 |
| Estimated subtotal | Turnkey shell & core to primer finish | ~£55,000 – £65,000 + VAT |
For a quick range on your own project, try our online cost estimator.
The hidden factors that shift extension budgets
- Thames Water build-over agreements and public sewer relocations where the extension sits over or near a shared drain.
- Concealed RSJ steel beams installed flush within the ceiling versus simpler dropped bulkheads.
- Subfloor ground conditions — clay soils or nearby trees can require deeper strip trenches or engineered piling.
Opening up the back of the house almost always involves steelwork — our structural alterations and RSJ guide explains how this is planned and priced.
Fixed-price vs provisional sums
A detailed tender based on approved drawings lets your builder price each trade properly, so most items are fixed rather than left as provisional sums. Provisional sums are guesses that get adjusted later — the more of them in a quote, the greater the risk of runaway variations. Ask for a line-item quote and make sure exclusions are clearly listed.
Have Approved Drawings or Feasibility Sketches?
Upload your architectural and structural plans to our Tender Fast-Track Portal for a line-item estimate, or call our Barnet office on 020 8441 3144.