
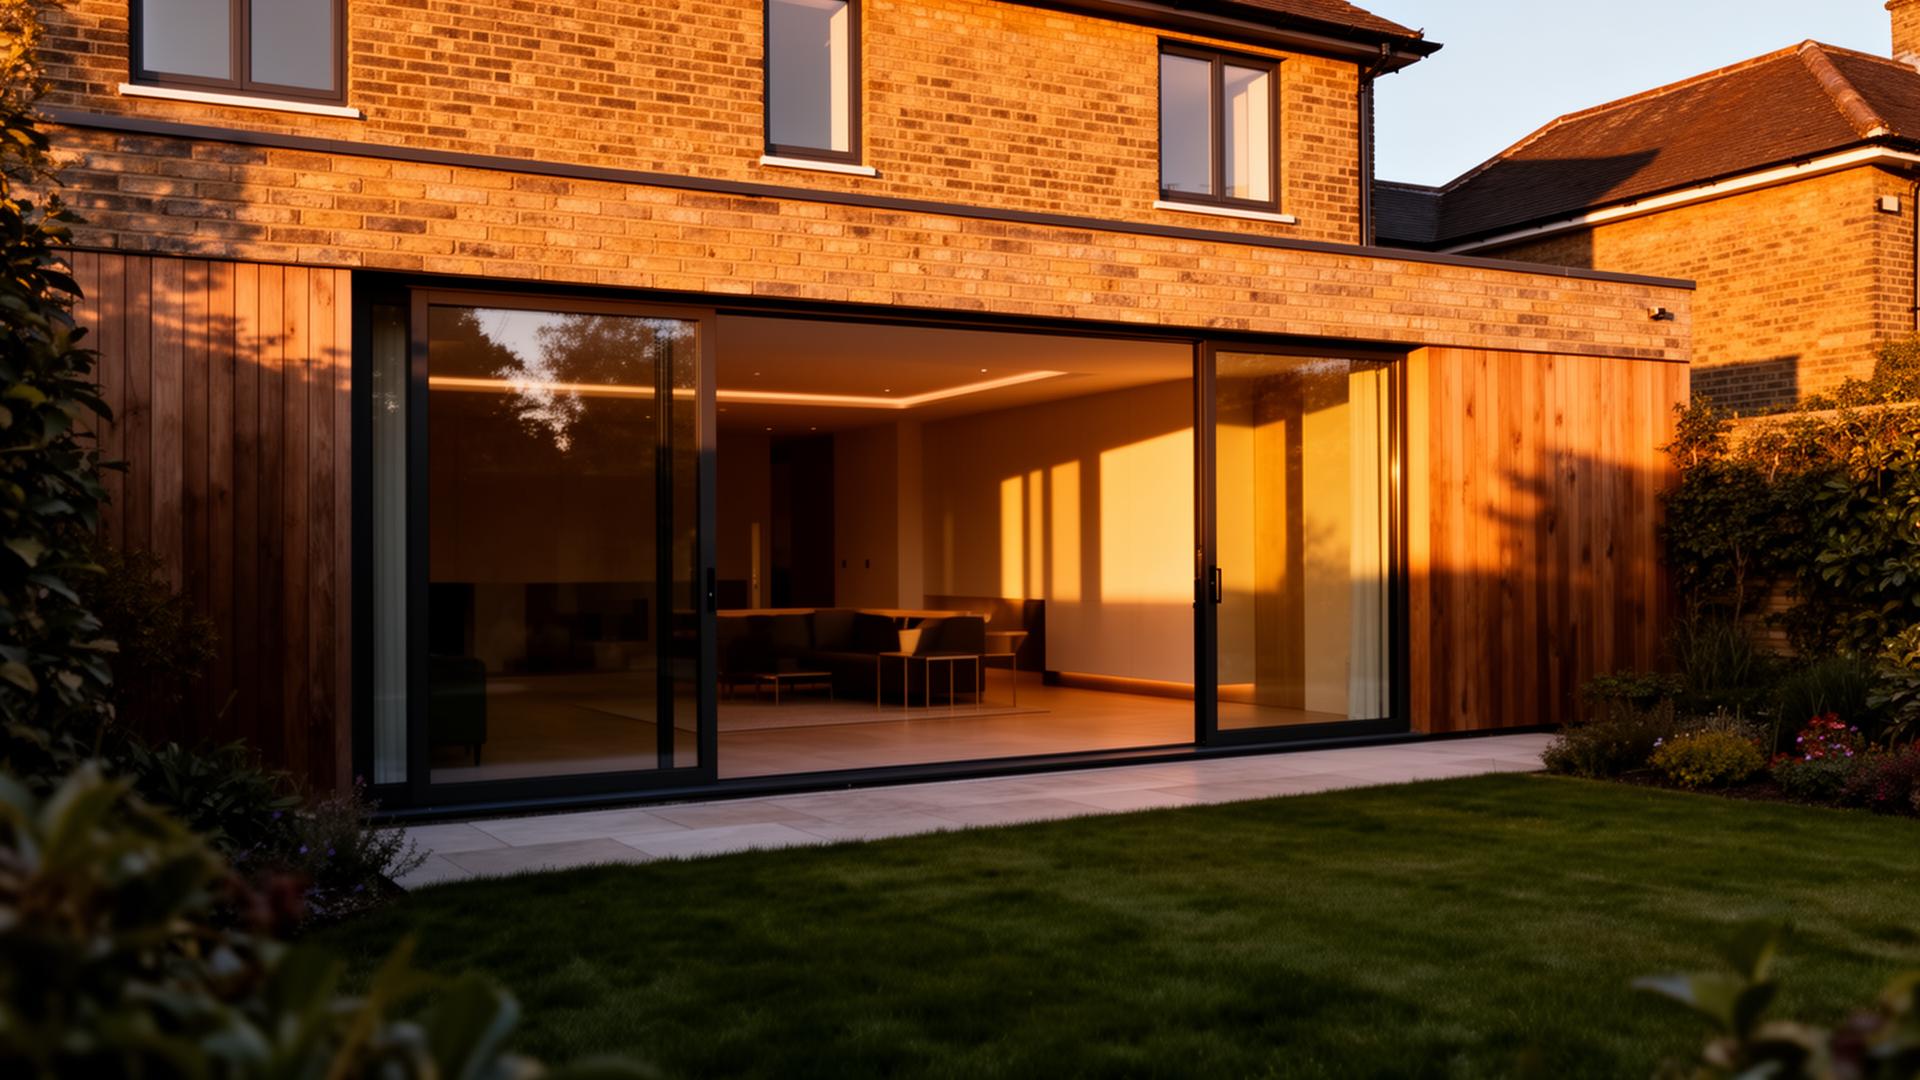




If you are planning an extension in Barnet, Finchley, or Hertfordshire, one of your very first questions is always: “How long is this actually going to take?”
Understanding the full timeline is essential for planning family life, work-from-home schedules, and temporary living arrangements. While a quick internet search might suggest that building an extension takes "about three months", that figure ignores the extensive pre-construction phase — from structural calculations to party-wall agreements.
A realistic house extension timeline in North London is split into two distinct chapters: Pre-Construction (Planning & Approvals) and the On-Site Build. Here is a practical, stage-by-stage guide, written from an active project-management perspective.
Typical Timescales by Extension Type (On-Site Work)
The time spent on site depends heavily on the scale, ground conditions, and structural alterations involved:
| Extension Type | Typical On-Site Build Time | Key Structural Complexities |
|---|---|---|
| Single-Storey Rear Extension | 12 – 16 weeks | Trench foundations, rear opening, flat roof/lantern. |
| Side-Return Extension | 10 – 14 weeks | Tight boundary working, party-wall tie-ins, drainage. |
| Wrap-Around Extension | 16 – 20 weeks | Multiple structural steels (box frames), large floor span. |
| Double-Storey Extension | 20 – 26+ weeks | Deeper foundations, floor joists, roof integration, first-floor access. |
These are indicative programmes rather than a fixed quotation. Every property differs, and the only reliable timeline is one drawn up after a site visit and a review of your drawings.
Phase 1: Pre-Construction & Approvals (3 to 6 Months)
Before any shovels hit the ground, several statutory hurdles must be navigated. Rushing this stage is the leading cause of delays later.
1. Concept design & architectural drawings (4–8 weeks)
You will work with an architect or design team to draft existing and proposed layouts. Allow time for two to three design iterations to nail down space planning, daylighting, and external finishes.
2. Planning permission or permitted development (8–10 weeks)
Permitted development: while certain single-storey extensions fall under lawful development, securing a Lawful Development Certificate from local councils such as Barnet or Hertsmere typically takes eight weeks from validation.
Full planning permission: standard householder applications take a statutory eight weeks, though high council workloads across North London can stretch this toward 10–12 weeks. Our guide to planning permission for a house extension in Barnet covers the application process in more detail.
3. Structural calculations & building control (3–6 weeks)
Once planning drawings are frozen, a structural engineer calculates the steel beams (RSJs), padstones, and foundation depths. Detailed Building Regulations drawings are drafted to show compliance with fire safety, thermal performance, and ventilation standards.
4. Party wall agreements (4–12 weeks)
If you are digging within 3 or 6 metres of a neighbour’s foundations, or altering a shared boundary wall, you must serve Party Wall notices in line with the statutory notice periods before building work starts. If neighbours consent immediately, you can proceed quickly. If they dissent and appoint surveyors, this process can take two to three months — see our full party wall guide.
5. Procurement & pre-construction (3–4 weeks)
During this window, structural steels are fabricated, site logistics are finalised, and long-lead items are identified.
Phase 2: The On-Site Build (12 to 24 Weeks)
Once the team arrives on site, the work moves through clear operational stages:
1. Groundworks & foundations (weeks 1–3)
Excavators break ground, existing paths or patios are cleared, and foundations are dug. The depth of the concrete trenches depends on local clay soil and nearby trees, and must be inspected and signed off by Building Control before pouring.
2. Below-ground drainage & sub-base (weeks 3–4)
Rerouting gullies, inspection chambers and laying drainage runs happens here, followed by installation of the hardcore base, damp-proof membrane (DPM) and the sub-floor slab.
3. Brickwork & structural steel installation (weeks 5–8)
The external cavity walls or blockwork rise to plate level. Heavy structural steel goalposts or box frames are craned in and bolted together to open up the original rear of the home. Temporary Acrow props support the upper floors throughout this critical phase.
4. Roof construction & making watertight (weeks 8–10)
Timber joists are installed for the new roof. Whether you are installing a flat roof with a GRP or single-ply membrane, a pitched slate finish, or cut-outs for glass roof lanterns, getting the shell fully watertight protects internal timbers and allows interior works to begin.
5. First fix: electrics, plumbing & joinery (weeks 10–13)
Electricians run cabling for spotlights, sockets and island pendants; plumbers lay pipework for underfloor heating manifolds and kitchen services. Stud partition walls are framed out, followed by internal insulation and wall boarding.
6. Plastering & floor screed (weeks 13–15)
Walls and ceilings receive a smooth skim finish, and floor screed is poured over the underfloor heating pipes. A crucial drying-out period is required before laying timber or large-format tiles.
7. Second fix & glazing installation (weeks 15–18)
Bespoke aluminium bi-fold or sliding doors arrive and are sealed in place. Second-fix electrics (faceplates, light fittings) and sanitaryware are fitted.
8. Kitchen fitting, tiling & decorating (weeks 18–20+)
The kitchen units, island and quartz or stone worktops are templated and installed. Decorators complete mist coats and final paint finishes, joiners fit skirting and architraves, and snagging is completed for handover.
Common Causes of Programme Delays
- Unknown sub-surface conditions — uncharted Victorian pipes, soft ground or heavy tree roots can require deeper trenching or engineered piled foundations.
- Specialist glazing lead times — structural glass roofs and minimal-frame sliding doors often carry 8–12 week manufacturing lead times. Ordering them too late stalls handover.
- Material curing times — concrete and liquid screed cannot be rushed. Screed must reach the correct moisture percentage before engineered oak or tiles can be laid safely.
- Scope creep — deciding to rewire the entire first floor or refurbish the hallway midway through the build naturally extends the schedule.
Can You Live in the House During the Build?
For a standard single-storey rear extension, many clients choose to remain in the property for the first six to eight weeks while work remains external in the garden.
However, once the rear exterior wall is knocked through and temporary hoarding is removed, the home becomes a live construction site with significant dust, noise and intermittent utility interruptions. If your project combines a ground-floor kitchen extension with a full ground-floor refurbishment, moving out for six to ten weeks means far less stress and allows the team to work faster without daily domestic disruption.
How Professional Project Management Keeps the Programme on Track
A construction schedule isn’t just a list of trades; it is an interdependent sequence. If the plasterer finishes late, the kitchen fitter cannot start, and the stone templater’s slot is missed — creating a cascading delay.
Professional, end-to-end project management maintains momentum by:
- Overlapping trades — ensuring first-fix plumbing and electrical rough-ins run concurrently.
- Advance procurement — ordering long-lead items such as structural steels, bi-fold doors and bespoke kitchen cabinets weeks before they are needed on site.
- Proactive Building Control liaison — booking key stage inspections (foundations, steels, insulation, completion) well in advance to prevent downtime.
Planning an Extension in Barnet or North London?
Keeping an extension on schedule requires meticulous planning before the first brick is laid. See our house extensions service for how we manage the full programme, or read our Barnet extension cost guide for indicative budgets.
Book a site consultation with our team to review your drawings, discuss realistic timescales and get a clear, managed programme for your project.