

A loft conversion is one of the smartest investments a Barnet homeowner can make. With North London house prices continuing to climb and the cost of moving — stamp duty, agent fees, legal fees and removals — often running into tens of thousands of pounds, converting the empty space above your head into a genuinely usable extra floor is almost always more cost-effective than upsizing. Done well, a loft conversion adds a substantial amount of value, an entire new bedroom (often with a bathroom), and transforms the way your family uses the home.
But the very first question every homeowner asks us is the same: how much does a loft conversion cost in Barnet? The honest answer is that loft conversion cost in North London depends on the type of conversion, the size and shape of your existing roof, the specification of the finishes, and a handful of factors that only become clear once someone with 25+ years of local experience has actually walked round your property.
This complete 2026 guide sets out realistic loft conversion cost figures for Barnet and North London, explains what should be included in a professional quote, warns you about the hidden costs that catch homeowners out, and answers the questions we get asked most often. If you're wondering how much does a loft conversion cost, this article was written for you.
Average Loft Conversion Costs in North London (2026)
Below is our current 2026 pricing guide for a loft conversion in Barnet and the surrounding North London area. These ranges are based on completed projects across Barnet, Finchley, East Barnet, Totteridge, Whetstone, Mill Hill, Hampstead and Highgate, and reflect a standard-to-good specification with all structural work, insulation, plastering and decoration included.
| Type of Loft Conversion | Typical Cost Range (2026) | Typical Duration |
|---|---|---|
| Velux / Rooflight | £20,000 – £35,000 | 4 – 6 weeks |
| Dormer Loft Conversion | £40,000 – £65,000 | 8 – 12 weeks |
| Hip-to-Gable Loft Conversion | £45,000 – £70,000 | 10 – 12 weeks |
| Mansard Loft Conversion | £55,000 – £80,000 | 12 – 16 weeks |
| L-Shaped Dormer | £60,000 – £90,000 | 12 – 16 weeks |
These loft conversion North London figures are inclusive of design, structural engineering, building regulations, construction, insulation, windows, staircase, electrics, plastering and standard decoration. Bespoke joinery, high-end sanitaryware, luxury flooring and premium tiling will push costs higher.
What Affects the Cost of a Loft Conversion in Barnet?
Two loft conversions on the same street can come out at very different prices — and the difference is almost always explained by the factors below. Understanding these will help you compare quotes on a like-for-like basis and avoid nasty surprises later.
Size of the loft
The larger the loft, the more materials, labour and time are required. A small dormer over a mid-terrace typically comes in at the lower end of our figures, while a full-width L-shaped dormer across a large semi in Totteridge or Whetstone will sit at the top.
Type of conversion
As the table above shows, a rooflight (Velux) conversion is by far the cheapest because the roof structure is left largely untouched. A dormer loft conversion cost is higher because a new box structure is built off the existing roof. A mansard is the most expensive because the entire rear roof slope is rebuilt at a near-vertical angle.
Existing roof structure
Traditional cut-rafter roofs (common in pre-1965 Barnet properties) are usually straightforward to convert. Modern trussed roofs — found in many 1970s and 1980s homes — need substantial structural alterations, adding £3,000–£8,000 to the build cost.
Access and scaffolding
Properties with restricted access, on busy roads, or requiring a scaffold licence from the council will incur additional costs. Terraced homes needing scaffolding through a neighbour's garden add complexity too.
Specification and finishes
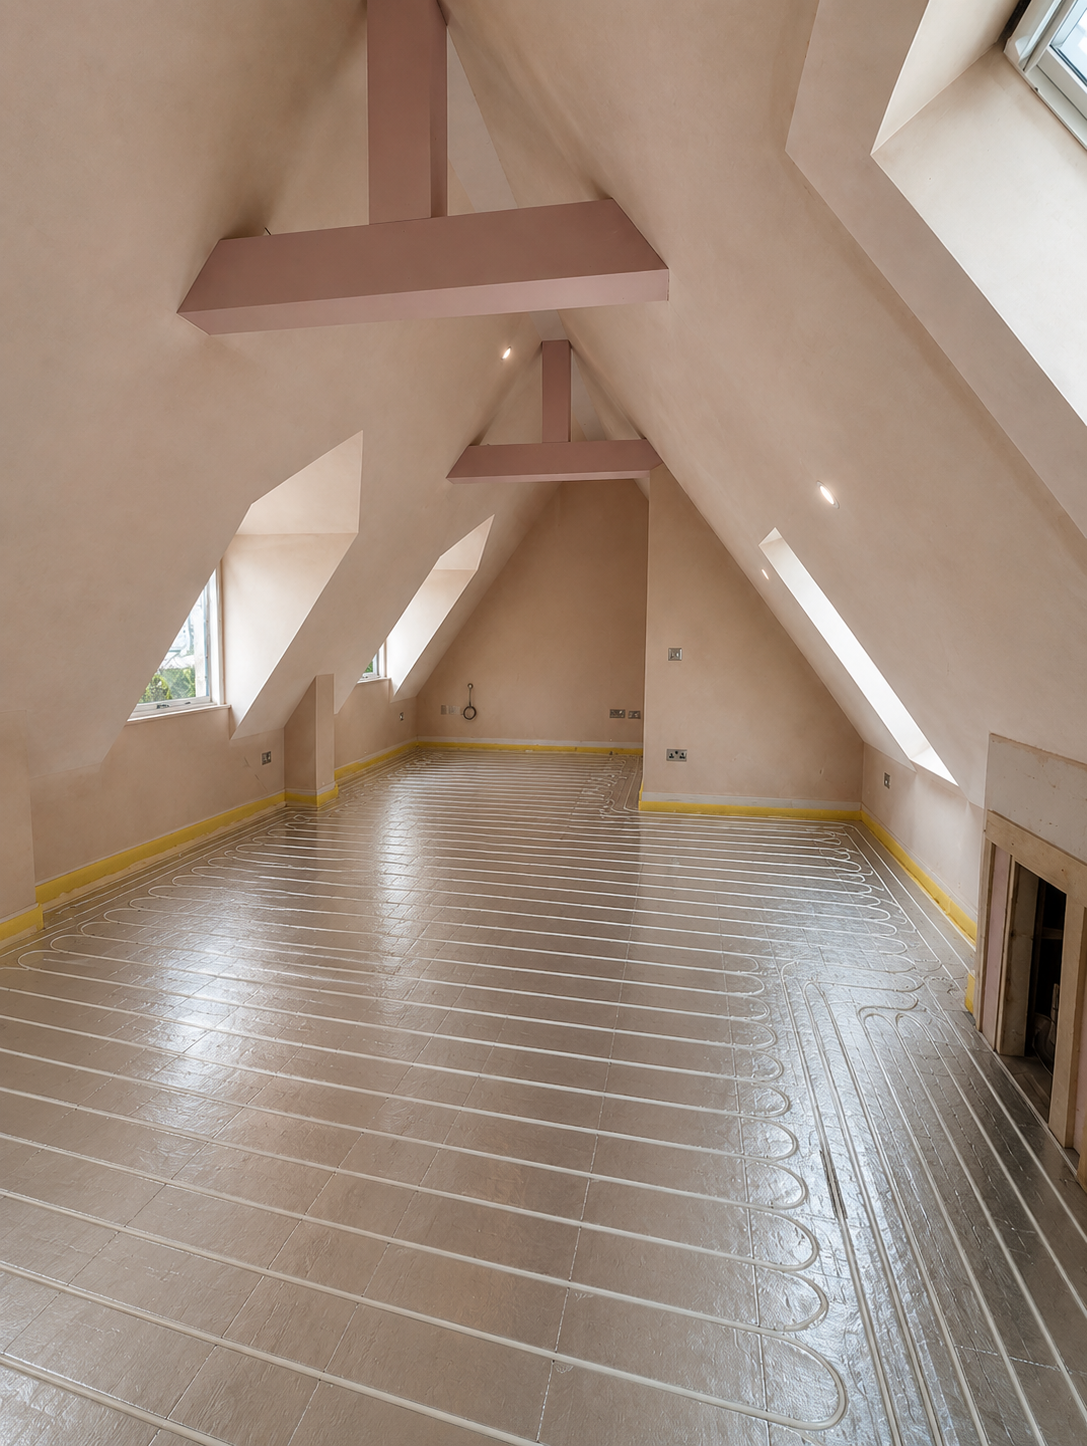
Moving from a standard to a premium specification — engineered oak flooring, bespoke fitted wardrobes, walk-in showers, underfloor heating, feature lighting — can easily add £10,000–£25,000 to the final bill. Our estimates always distinguish between shell cost and finishing cost so you can see exactly where your money is going.
Structural engineer fees
Every loft conversion needs structural calculations for the new floor joists, ridge beam and any steel work. Structural engineer fees in North London typically run £800–£1,800.
Architect drawings
For planning applications or larger projects, architectural drawings usually cost £1,500–£4,000. Simpler dormer loft conversion cost estimates under Permitted Development can often use in-house drawings prepared as part of our fully managed service.
Party wall agreements
If your loft conversion involves work to a shared wall — as it almost always does on a terraced or semi-detached home — you'll need a Party Wall Agreement with each affected neighbour. Budget £1,000–£2,000 per neighbour if a surveyor is required.
What Should Be Included in Your Quote?
One of the biggest reasons homeowners end up paying far more than expected is that their original quote was incomplete. A professional loft conversion cost Barnet quotation should clearly include every one of the items below. If any are missing, ask why.
- Structural work — steel beams, new floor joists, dormer framing, ridge beam and any wall alterations.
- Insulation — modern loft conversions must meet strict Building Regulations U-values in roof, walls and floor.
- Windows and rooflights — including trickle vents and, where required, fire escape windows.
- New staircase — properly designed to meet Building Regulations for headroom, going, rise and handrails.
- Electrics — full first and second fix including lighting, sockets, smoke detection linked to the rest of the home.
- Plastering — walls, ceilings and reveals to a paint-ready finish.
- Decoration — mist coat and two coats of emulsion as standard.
- Building Regulations application and inspections — a legal requirement.
Suspiciously cheap quotes almost always exclude several of these items. A £28,000 dormer quote might sound tempting compared to our £48,000 figure, but if it excludes plastering, staircase, electrics and Building Regs, you'll end up spending more overall — and with three different trades to chase.
Hidden Costs to Watch Out For
Even with a thorough quote, there are a handful of costs that can appear during a loft conversion. Any experienced local builder will warn you about these up front.
- Party wall surveyor fees — typically £1,000–£2,000 per neighbour if they appoint their own surveyor.
- Building Regulations submission fees — usually £600–£1,200 payable to the council or approved inspector.
- Additional steel beams — sometimes only revealed once the ceiling comes down, especially in older properties.
- Unexpected structural issues — rotten timbers, undersized joists, historic settlement or asbestos in older Barnet properties.
- Redecoration of the floor below — moving a staircase almost always means some knock-on plastering and redecoration downstairs.
- Heating upgrades — an additional bedroom and bathroom may push an older boiler beyond its capacity.
Do You Need Planning Permission for a Loft Conversion in Barnet?
This is the second most common question we get asked after loft conversion cost Barnet. The good news is that many loft conversions in Barnet fall under Permitted Development, which means no formal planning application is required — provided the design meets a set of national rules.
Permitted Development rights
For a loft conversion to sit under Permitted Development in Barnet it typically must not exceed 40m³ of additional roof volume for a terraced house or 50m³ for a semi-detached or detached house, must not extend beyond the plane of the existing roof slope on the front elevation, must sit at least 20cm from the eaves, must match the existing house in materials, and must not exceed the height of the existing ridge.
When you'll need full planning permission
A mansard loft conversion almost always requires planning permission because it alters the shape of the roof significantly. Any loft conversion in a conservation area — including parts of Hampstead, Highgate, Totteridge and Monken Hadley — will require planning permission, as will conversions to listed buildings.
Article 4 direction areas in Barnet
Barnet Council has issued Article 4 directions in certain conservation areas which remove some or all Permitted Development rights. If your property sits in one of these areas, even a straightforward dormer will need a full planning application. Our team checks Barnet's planning portal and Article 4 mapping for every client as part of your free site visit.
How Long Does a Loft Conversion Take?
Typical build durations for a loft conversion Barnet project are shown in the table above. As a rough rule of thumb, a straightforward dormer or hip-to-gable takes 8–12 weeks, an L-shaped dormer takes 12–16 weeks, and a mansard takes 12–16 weeks plus a planning window of 8–10 weeks before work can start.
- Planning delays — allow 8–10 weeks for a determination, longer in busy conservation areas.
- Party Wall notices — must be served two months before work starts on shared walls.
- Weather — roofs opened up during winter storms take longer to make watertight.
- Material lead times — bespoke windows, staircases and steel can add 2–4 weeks.
- Homeowner changes — mid-project design changes are the single biggest cause of extended timescales.
How to Choose a Loft Conversion Company in Barnet
A loft conversion is a significant investment and choosing the wrong company can turn it into a stressful, expensive experience. Look for the following before signing anything.
- Genuine local experience — a builder with 25+ years working across Barnet, Finchley, Totteridge, Whetstone and Mill Hill will understand local planning nuances and property types.
- Verifiable references — ask to speak to past clients and to see completed projects in person if possible.
- A fully managed service — one point of contact for design, planning, structural engineering, Building Regs and construction.
- Recognised accreditations — Constructionline Gold, TrustMark, SSIP/PQS health and safety, and £5m public liability insurance as a minimum.
- Detailed written quotations — line-item pricing so you can see exactly what is included and excluded.
- Clear payment terms — reputable builders never ask for large deposits up front.
- Written programme — a week-by-week build schedule showing key milestones.
Explore Our Loft Conversion Services
We build every type of loft conversion across Barnet and North London. Explore our dedicated service pages for detailed information on the type that suits your home:
Frequently Asked Questions
How much does a loft conversion cost in Barnet in 2026?
Loft conversion cost in Barnet in 2026 typically ranges from £20,000 for a simple Velux conversion up to £90,000 for a large L-shaped dormer or high-specification mansard. A standard dormer — the most common choice across North London — usually costs £40,000–£65,000 fully finished.
Do I need planning permission for a loft conversion in Barnet?
Most dormer, hip-to-gable and L-shaped conversions fall under Permitted Development and do not require a full planning application. A mansard loft conversion almost always requires planning permission. Properties in Barnet conservation areas and those affected by Article 4 directions will also need full planning permission.
How long does a loft conversion take from start to finish?
A straightforward dormer or hip-to-gable takes 8–12 weeks on site. An L-shaped dormer or mansard takes 12–16 weeks. If planning permission is required, add 8–10 weeks before construction can begin.
How much value does a loft conversion add to a Barnet home?
A well-designed loft conversion typically adds 15–25% to the value of a North London home. Given current Barnet property prices, this often represents £100,000–£250,000 or more — comfortably outweighing the build cost.
Does a loft conversion need Building Regulations approval?
Yes. Every loft conversion — including those under Permitted Development — must meet Building Regulations for structural safety, fire escape, insulation, sound, ventilation and electrics. We manage the entire submission and inspection process.
Do I need a Party Wall Agreement for a loft conversion?
If you live in a terraced or semi-detached home in Barnet, almost certainly yes. The Party Wall Act requires you to serve notice on affected neighbours at least two months before starting work on a shared wall. Costs are typically £1,000–£2,000 per neighbour if a surveyor is appointed.
Do I need to move out during a loft conversion?
Most homeowners stay in the property throughout. Access is via scaffolding for the majority of the build, so disruption is limited. There is typically a period of 3–5 days of internal disruption when the new staircase opening is formed on the floor below.
Dormer vs mansard — which is better for a Barnet home?
A dormer is cheaper, faster and usually doesn't need planning permission, and it works well on the majority of 1930s semis and Victorian terraces across Barnet, Finchley and Whetstone. A mansard creates significantly more usable space but requires planning permission and costs more. In conservation areas like Hampstead and Highgate, a mansard is often the only design a planning officer will approve.
Ready to Discuss Your Loft Conversion?
The Construction Collective Ltd has been delivering loft conversions across Barnet, Finchley, East Barnet, Totteridge, Whetstone and the wider North London area for over 25 years. Every project is fully managed by our in-house team of designers, project managers and tradespeople, with a single point of contact from first visit to final handover.
Book a free consultation and site visit — we'll assess your loft, discuss what's possible, and give you an honest written quotation with no obligation. Call 020 8441 3144, message us on WhatsApp, or use our Online Price Guide to get an instant budget estimate in under 60 seconds.