
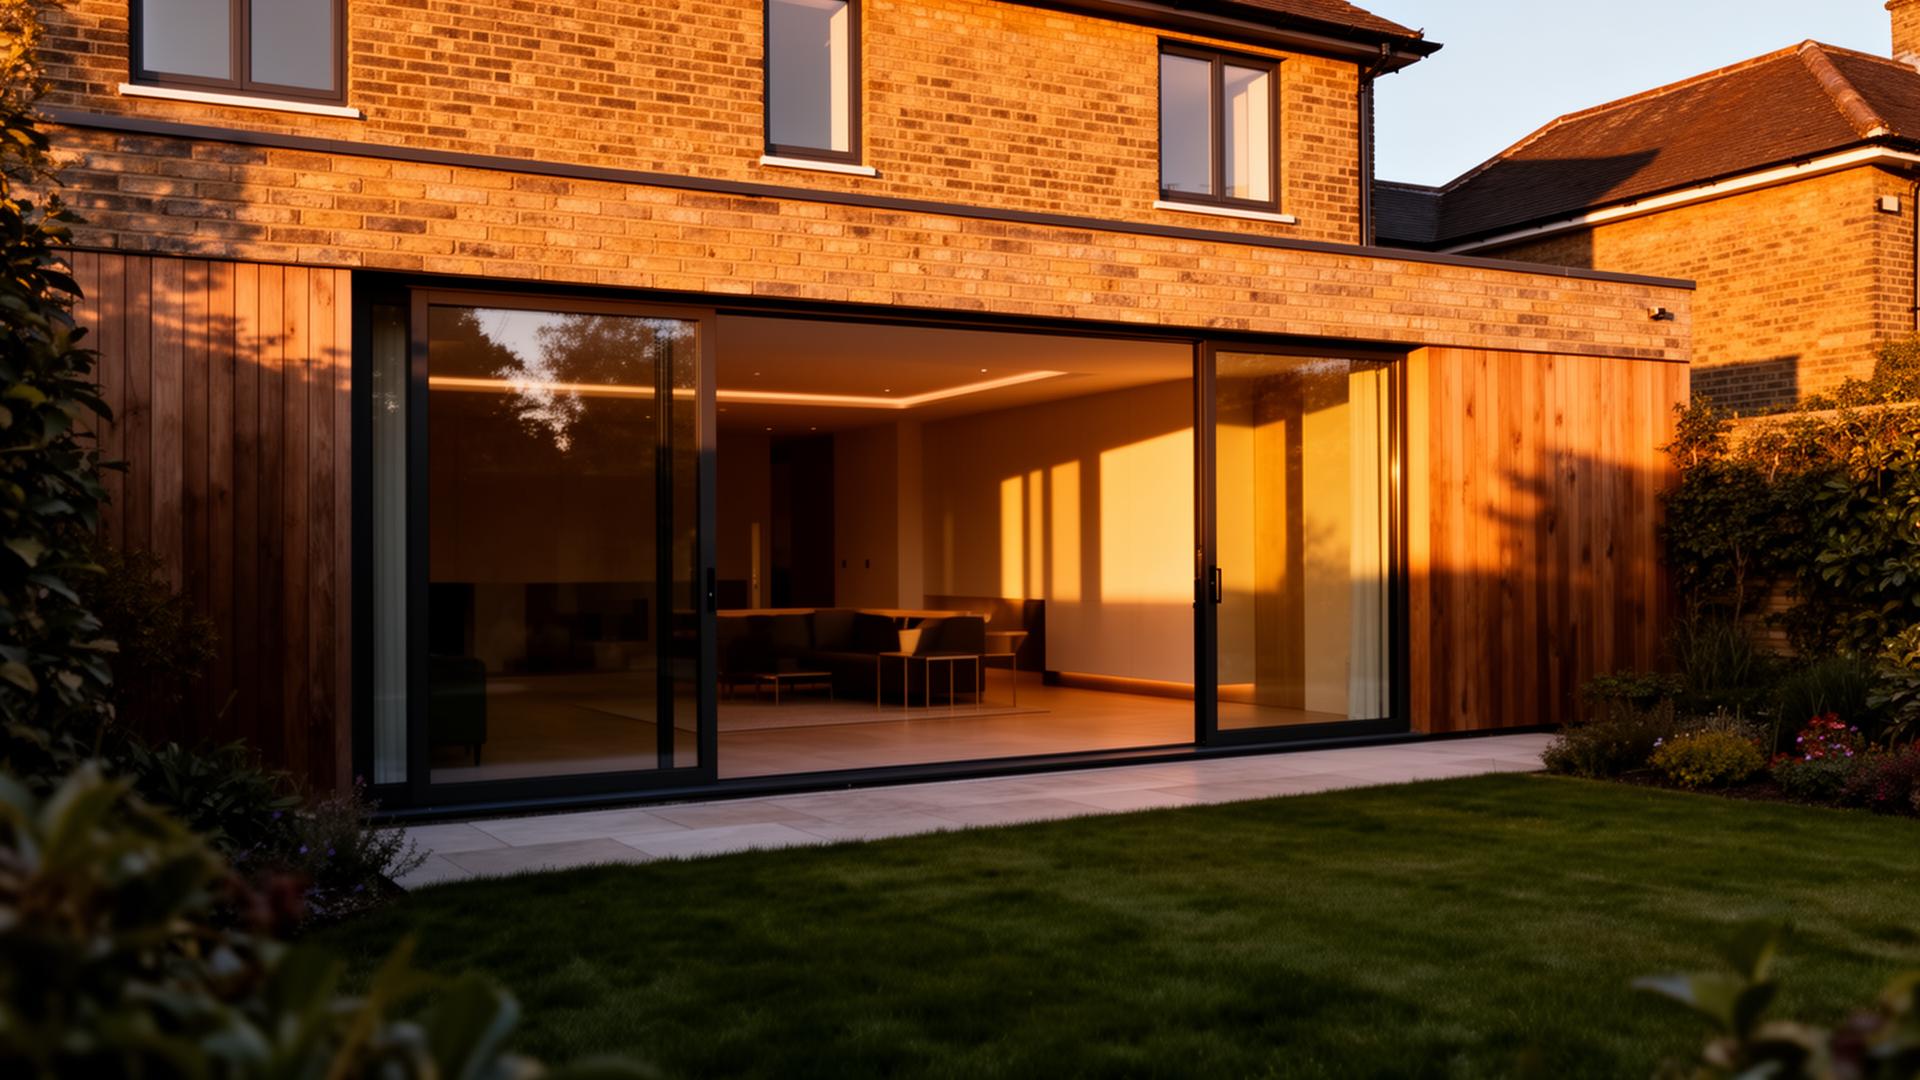




Most house extensions in Barnet and North London fall somewhere between £2,500 and £3,800 per square metre of new floor area, which in practice means roughly £45,000 to £120,000 for a typical project once you include the structure, roof, glazing, services and finishes. That is a wide band on purpose. Two extensions of identical size can differ by tens of thousands of pounds depending on specification, structural work, glazing, ground conditions and how easily materials can be brought onto the site.
This guide explains where the money actually goes, based on the projects we price and build as house extension builders in Barnet, North London and Hertfordshire. Every figure below is an indicative guide drawn from our own recent tender and build experience — not a quotation, and not a guaranteed price. Unless stated otherwise, the ranges are build costs excluding VAT and excluding professional fees; we set out those exclusions in full further down.
Average house extension costs in Barnet
Barnet's housing stock is mixed — Victorian and Edwardian terraces in Finchley and Whetstone, 1930s semis across Mill Hill and East Barnet, larger detached homes in Totteridge and Hadley Wood. That mix is the main reason there is no single average. A straightforward rear extension on a 1930s semi with side access is a very different job from a side-return on a period terrace where every brick and skip has to be carried through the house.
As a broad guide for 2026, a modest single-storey extension in Barnet starts in the region of £45,000, a well-specified open-plan kitchen extension commonly lands between £60,000 and £90,000, and a double-storey extension on a larger property can exceed £150,000. Extension costs in North London and southern Hertfordshire sit broadly in the same band, though labour and access costs tend to ease slightly the further out of London you go.
Extension costs per square metre in North London
Cost per square metre is the most useful early planning figure, because it scales with the design rather than the label. For 2026 we would generally work to £2,500–£3,000 per m² for a simple, standard-specification single-storey build; £3,000–£3,800 per m² where there is significant structural work, a glazed roof or high-performance doors; and above £4,000 per m² for heavily glazed or highly bespoke designs.
Two points matter here. First, per-square-metre rates cover construction, not kitchens, furniture, landscaping or professional fees. Second, smaller extensions carry a higher rate per square metre than larger ones, because foundations, scaffolding, welfare, roofing details and site setup cost much the same whether you are adding 12 m² or 30 m².
Indicative costs by extension type
| Extension type | Typical scope | Indicative cost range | Typical build duration | Principal cost variables |
|---|---|---|---|---|
| Single-storey rear | 12–25 m² added to the back of the house, new roof, doors to garden | £45,000 – £75,000 | 12–18 weeks | Span and steelwork, roof type, glazing, ground conditions |
| Side-return | Infill of the alley beside a period terrace, usually with a rooflight | £50,000 – £80,000 | 14–20 weeks | Access, party wall works, drainage diversion, rooflight spec |
| Wrap-around | Rear plus side-return combined, typically forming one large room | £75,000 – £130,000 | 18–26 weeks | Total floor area, structural openings, glazing package |
| Double-storey | Ground and first floor added, often extra bedroom and bathroom | £90,000 – £170,000 | 20–30 weeks | Foundations, roof integration, bathroom fit-out, scaffolding |
| Kitchen extension | Single-storey rear or side, remodelled to create open-plan kitchen-dining | £55,000 – £95,000 | 14–22 weeks | Internal remodelling, services relocation, glazing, kitchen budget |
Build durations are typical programmes rather than commitments; planning, party wall procedures and long-lead glazing all sit outside the build period. Cost ranges exclude VAT, professional fees, kitchens, appliances, flooring, decoration and landscaping unless a quotation states otherwise.
Single-storey and rear extension costs
A single-storey rear extension is the most common project we build. Cost is driven less by the floor area than by what happens structurally: removing a rear wall to create a full-width opening needs steel beams, temporary support and often padstones and new foundations, and that package alone can account for £8,000–£20,000. Flat roofs with a single-ply membrane are the economical option; a pitched roof or a structural glazed lantern adds cost and, sometimes, planning complexity.
Side-return extension costs
Side-return extensions look small on a drawing and rarely are on site. They almost always involve party wall procedures with one or both neighbours, drainage that has to be diverted or built over, and restricted access that pushes labour costs up. The reward is disproportionate: a narrow, dark galley kitchen becomes a genuinely usable open-plan space. Our side-return extensions page sets out how we sequence this type of work on occupied homes.
Wrap-around extension costs
A wrap-around combines the rear and side-return into one footprint. It is not simply the two prices added together — you save on some shared elements, but the structural design becomes more demanding because you are typically removing two load-bearing walls and supporting the corner. Glazing is usually where wrap-around budgets move most. See wrap-around extensions for the way we handle the structural design.
Double-storey extension costs
Going up as well as out is generally better value per square metre, because you are reusing the same foundations, scaffolding and roof works across two floors. What lifts the total is the first-floor fit-out — a new bathroom, additional heating, and integrating the new roof with the existing one. Planning is also more likely to be required than for a single storey. Our double-storey extensions page covers the structural and programme considerations.
Kitchen extension costs
A kitchen extension is usually a rear or side-return extension plus an internal remodel, so the build cost sits alongside a separate kitchen budget. Kitchens vary enormously — from around £8,000 for a good-quality trade range fitted, to £40,000 and well beyond for bespoke joinery and stone worktops. We keep the two figures separate in our quotations so you can see exactly what is construction and what is choice.
Want a figure for your own project? Our online price estimator lets you calculate your extension cost in under a minute, based on type, size and specification — no obligation, and no site visit required first.
What is normally included in an extension quotation?
- Site setup, welfare, protection of the existing house and waste removal
- Demolition, excavation and foundations to the engineer's design
- Structural steelwork, padstones and temporary support
- Masonry, blockwork, insulation and weatherproofing
- Roof structure, covering, rainwater goods and flashings
- Supply and installation of windows and external doors
- First and second fix electrics and plumbing within the new space
- Plastering, screed and internal doors
- Building Regulations inspections and completion certification
Costs that may not be included
This is where quotations diverge most, and where a cheap-looking price often turns out not to be. Before you compare two numbers, check whether each one includes the following.
- VAT — most domestic extension work attracts VAT at the standard rate; always confirm whether a headline figure is inclusive or exclusive
- Architectural design, planning application and structural engineering fees
- Building control application fees (as distinct from the builder's attendance)
- Party wall surveyor fees, where the Party Wall etc. Act 1996 applies
- Kitchens, appliances, sanitaryware, wardrobes and other fitted furniture
- Flooring, tiling, decoration and window dressings
- Landscaping, patios, fencing and making good the garden
- Unknown ground conditions, asbestos removal, or drainage found under the footprint
- Utility diversions or a supply upgrade where the existing service is inadequate
Factors that affect the final cost
Homeowners often ask why a neighbour's extension of the same size cost £20,000 less. Usually it comes down to a handful of variables rather than one big difference.
- Specification: standard versus premium finishes across an entire project routinely accounts for a £15,000–£30,000 swing
- Glazing: bi-fold or large sliding doors typically add £8,000–£20,000 over standard French doors; a structural roof lantern adds £5,000–£15,000
- Structure: the wider the opening into the existing house, the heavier the steel and the deeper the supporting foundations
- Site access: no side access means everything is carried through the house, which adds labour and protection costs
- Ground conditions: clay, made ground, high water table or nearby trees all mean deeper or engineered foundations
- The existing property: older houses frequently need drainage, wiring, damp or roof work that only becomes visible once you open things up
- Living on site: working around an occupied home is slower than working in an empty one
Planning, architectural and structural-engineering fees
Budget separately for design and consultants. Architectural drawings for a domestic extension commonly run to a few thousand pounds depending on the level of service, structural engineering calculations to several hundred, and the local authority charges a fee for a householder planning application where one is needed. Whether you need permission at all depends on the property, previous alterations, its location and the design proposed — permitted development rights are not universal and can be restricted or removed. We cover this in detail in our guide to extension planning permission in Barnet, and we always recommend confirming your specific position with Barnet Council planning before committing to a budget.
Building control and party-wall costs
Building Regulations approval is required for an extension whether or not planning permission is. There is an application and inspection fee, payable to the local authority or an approved inspector. Separately, if you are building on or near a shared boundary, or excavating close to a neighbour's foundations, the Party Wall etc. Act 1996 is likely to apply — which means serving notice and, if a neighbour dissents, appointing surveyors. Party wall matters are common on terraced and semi-detached properties in Finchley, Muswell Hill and Barnet, and are best started early because of the statutory notice periods.
Glazing, bifold doors and roof-lantern costs
Glazing is the single easiest way to change an extension budget in either direction. Standard double-glazed French doors and windows are the baseline. Aluminium bi-folds, large sliders and slim-framed systems cost considerably more, and the structural opening beneath them has to be designed for the load. Rooflights range from modest fixed units to structural lanterns and walk-on glass. Decide the glazing package early: it affects the steel design, the roof build-up and the lead time.
How to control an extension budget
- Fix the design before work starts — changes made on site are the most expensive kind
- Hold a contingency of 10–15% for the unknowns that older properties tend to reveal
- Keep the footprint simple; corners, steps and complex roof shapes cost more per square metre than straight lines
- Spend on the structure and the envelope, and phase discretionary finishes if the budget is tight
- Get the glazing and kitchen priced early so they are real numbers, not placeholders
- Compare quotations line by line rather than on the bottom figure alone
How to obtain an accurate house extension quote
A meaningful quotation needs drawings, a specification and a site visit. Anything given over the phone is a budget indication, useful for early feasibility and nothing more. When you do receive quotations, ask each builder to price the same specification, to state VAT clearly, to list exclusions, and to set out a payment schedule tied to stages of work rather than dates.
For a fast indication now, calculate your extension cost with our online estimator. When you are ready for real numbers, we will visit, measure, and issue a detailed written quotation.
Frequently asked questions
How much does a house extension cost per square metre in Barnet?
As an indicative 2026 guide, £2,500–£3,000 per m² for a simple single-storey build and £3,000–£3,800 per m² where there is significant structural work or high-performance glazing. Rates exclude VAT, professional fees, kitchens and decoration.
Do extension prices include VAT?
Not automatically. Most domestic extension work attracts VAT at the standard rate, and the figures in this guide are quoted excluding VAT. Always ask a builder to state clearly whether their price is inclusive or exclusive.
Why do two extensions of the same size cost different amounts?
Specification, structural openings, glazing, ground conditions and site access account for most of the difference. A wide steel opening, a roof lantern and bi-fold doors can add tens of thousands to an otherwise identical footprint.
Do I need planning permission for a house extension in Barnet?
It depends on the property, its location, any previous alterations and the design proposed. Many single-storey extensions fall under permitted development, but rights can be restricted or removed, so confirm your position with Barnet Council or your designer before budgeting.
How long does a house extension take to build?
A single-storey rear extension is typically 12–18 weeks on site and a double-storey 20–30 weeks, excluding design, planning and long-lead items such as glazing. Programmes are indicative and depend on the specification and site.
Is the kitchen included in an extension quotation?
Usually not. We price the construction and list the kitchen, appliances, flooring and decoration separately so you can see which part of the budget is fixed build cost and which is your choice of finish.
Planning a house extension in Barnet, North London or Hertfordshire? Book a free site visit to discuss your plans and receive a detailed written quotation. You can also call us on 020 8441 3144 or message us on WhatsApp — whichever suits you.